Year
2026
Context
Interior Design/ Social Housing/ Politecnico di Milano
Role
Concept/ 3d modelling and Technicals/ Illustration/
Tools
AutoCad/ Revit/ Illustrator/ Photoshop
Team
Pecorari Martina,
Silvestrin Veronica
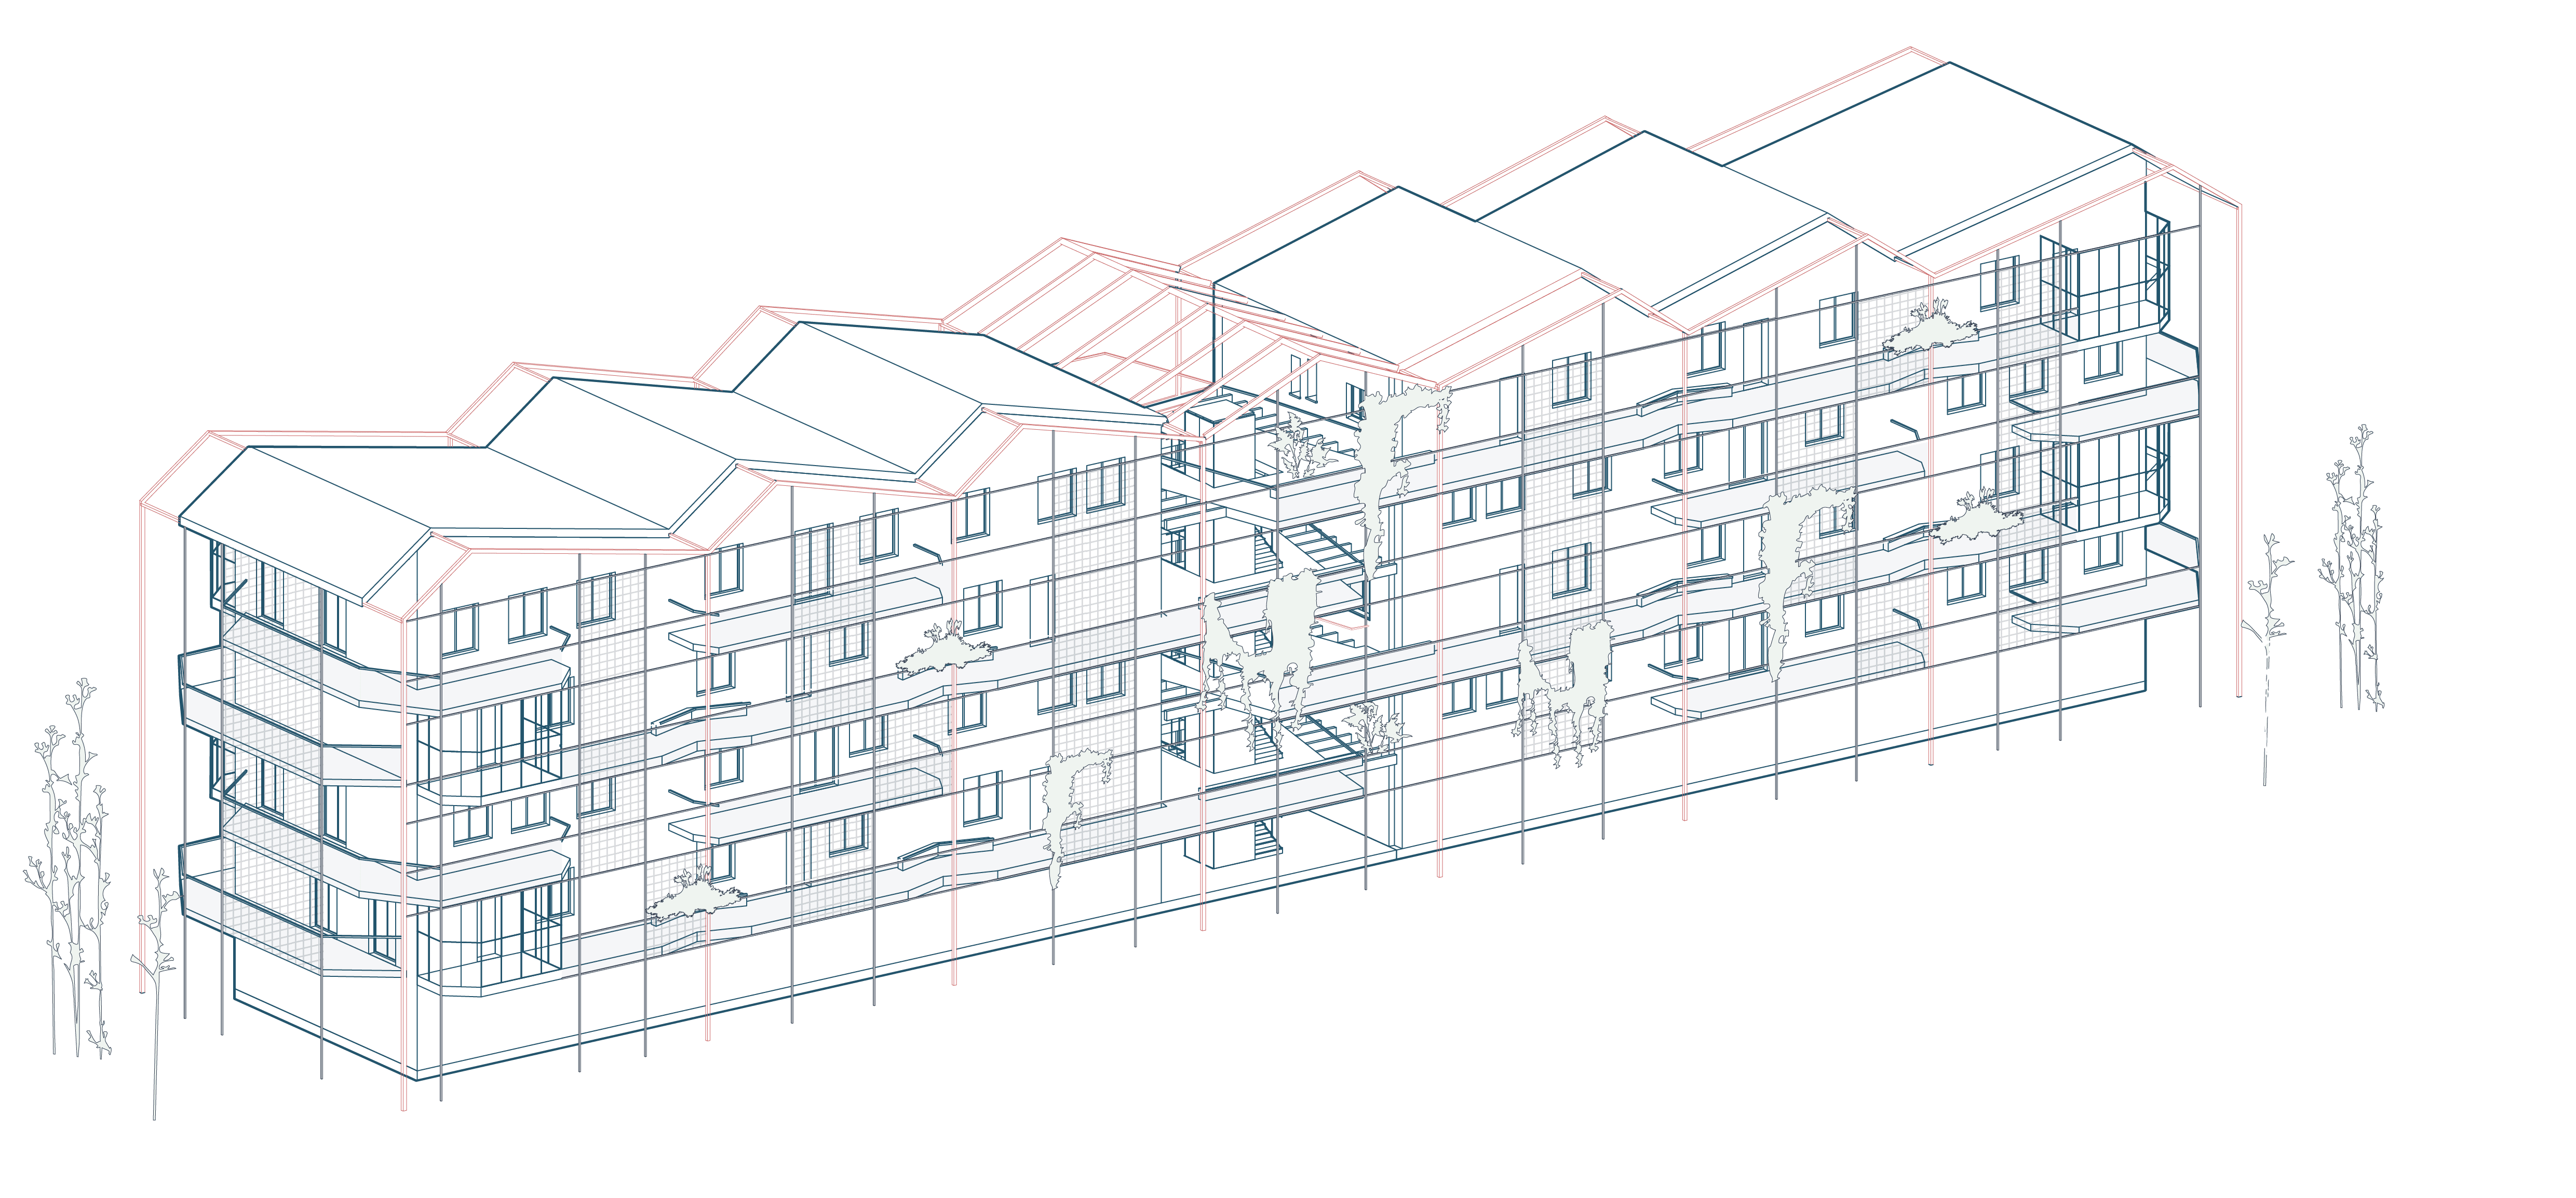
*Complex assonometry
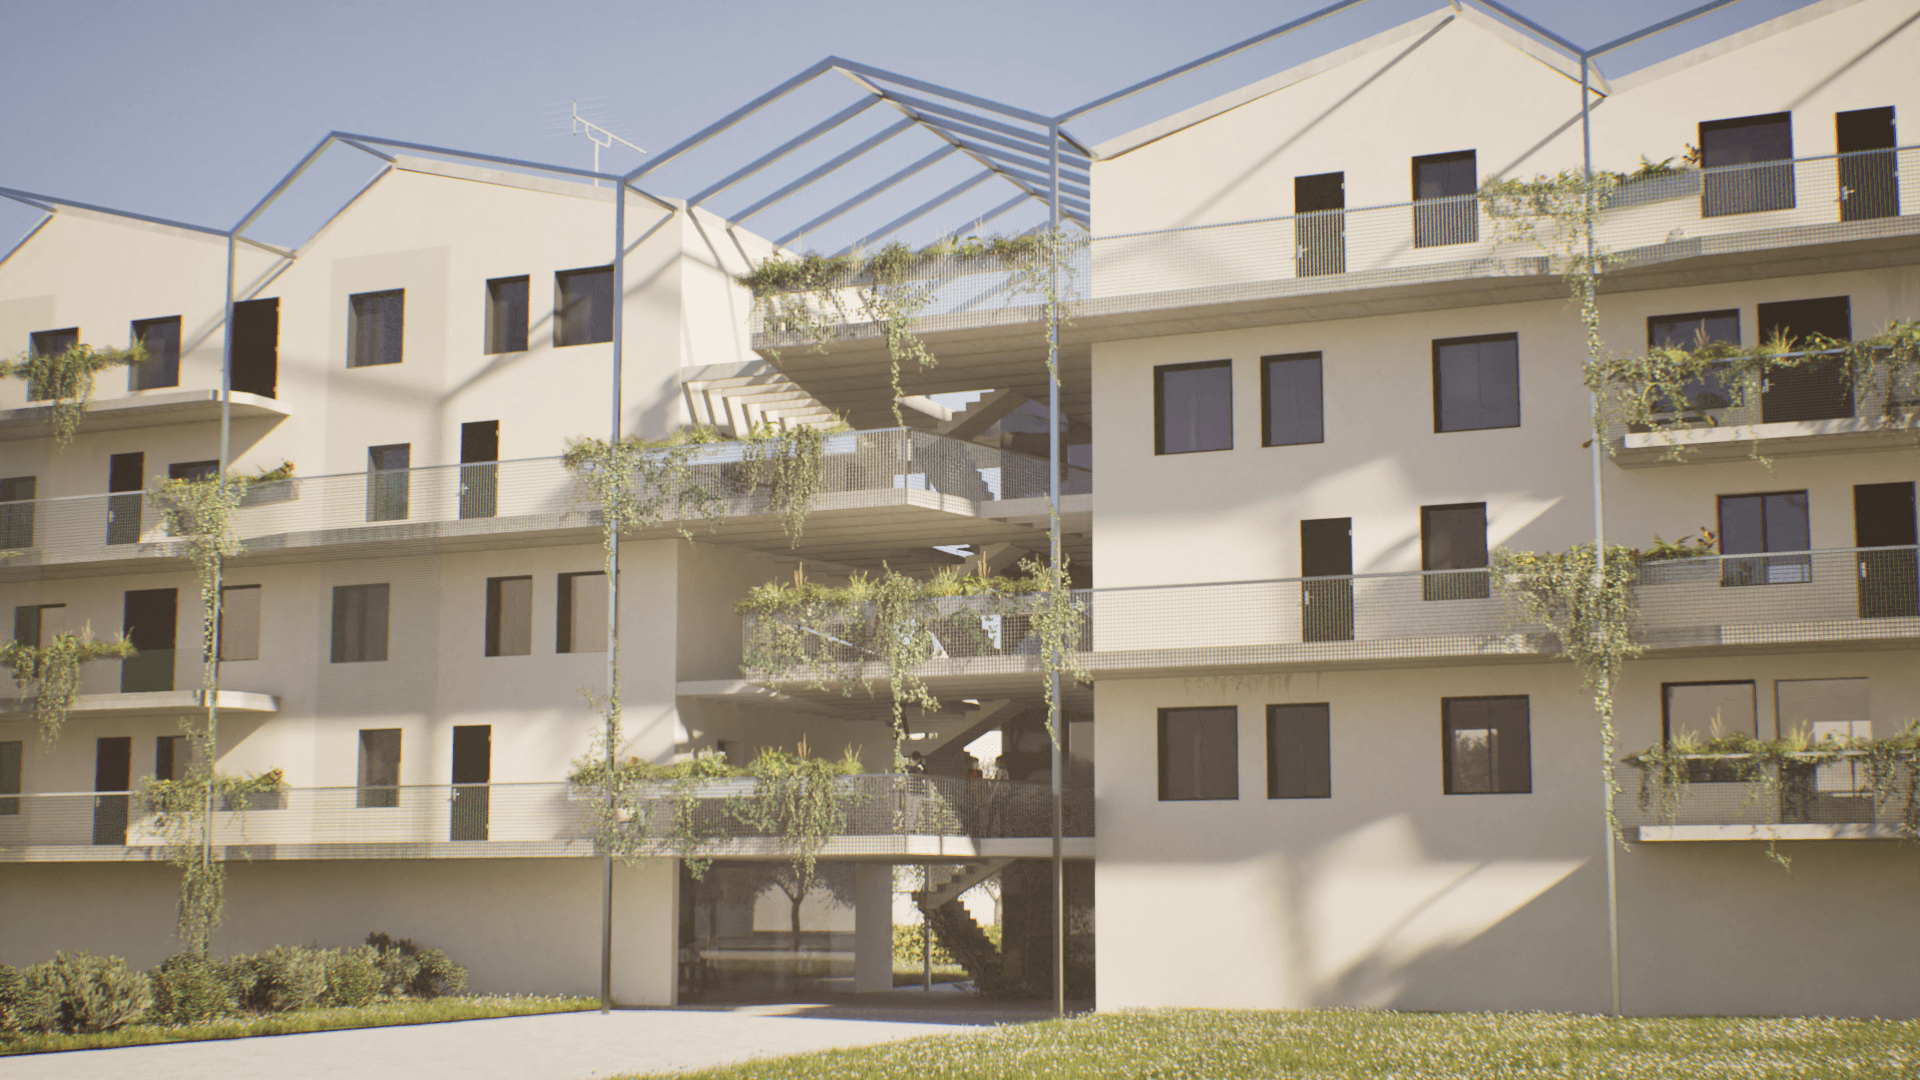
*Render view of exteriors
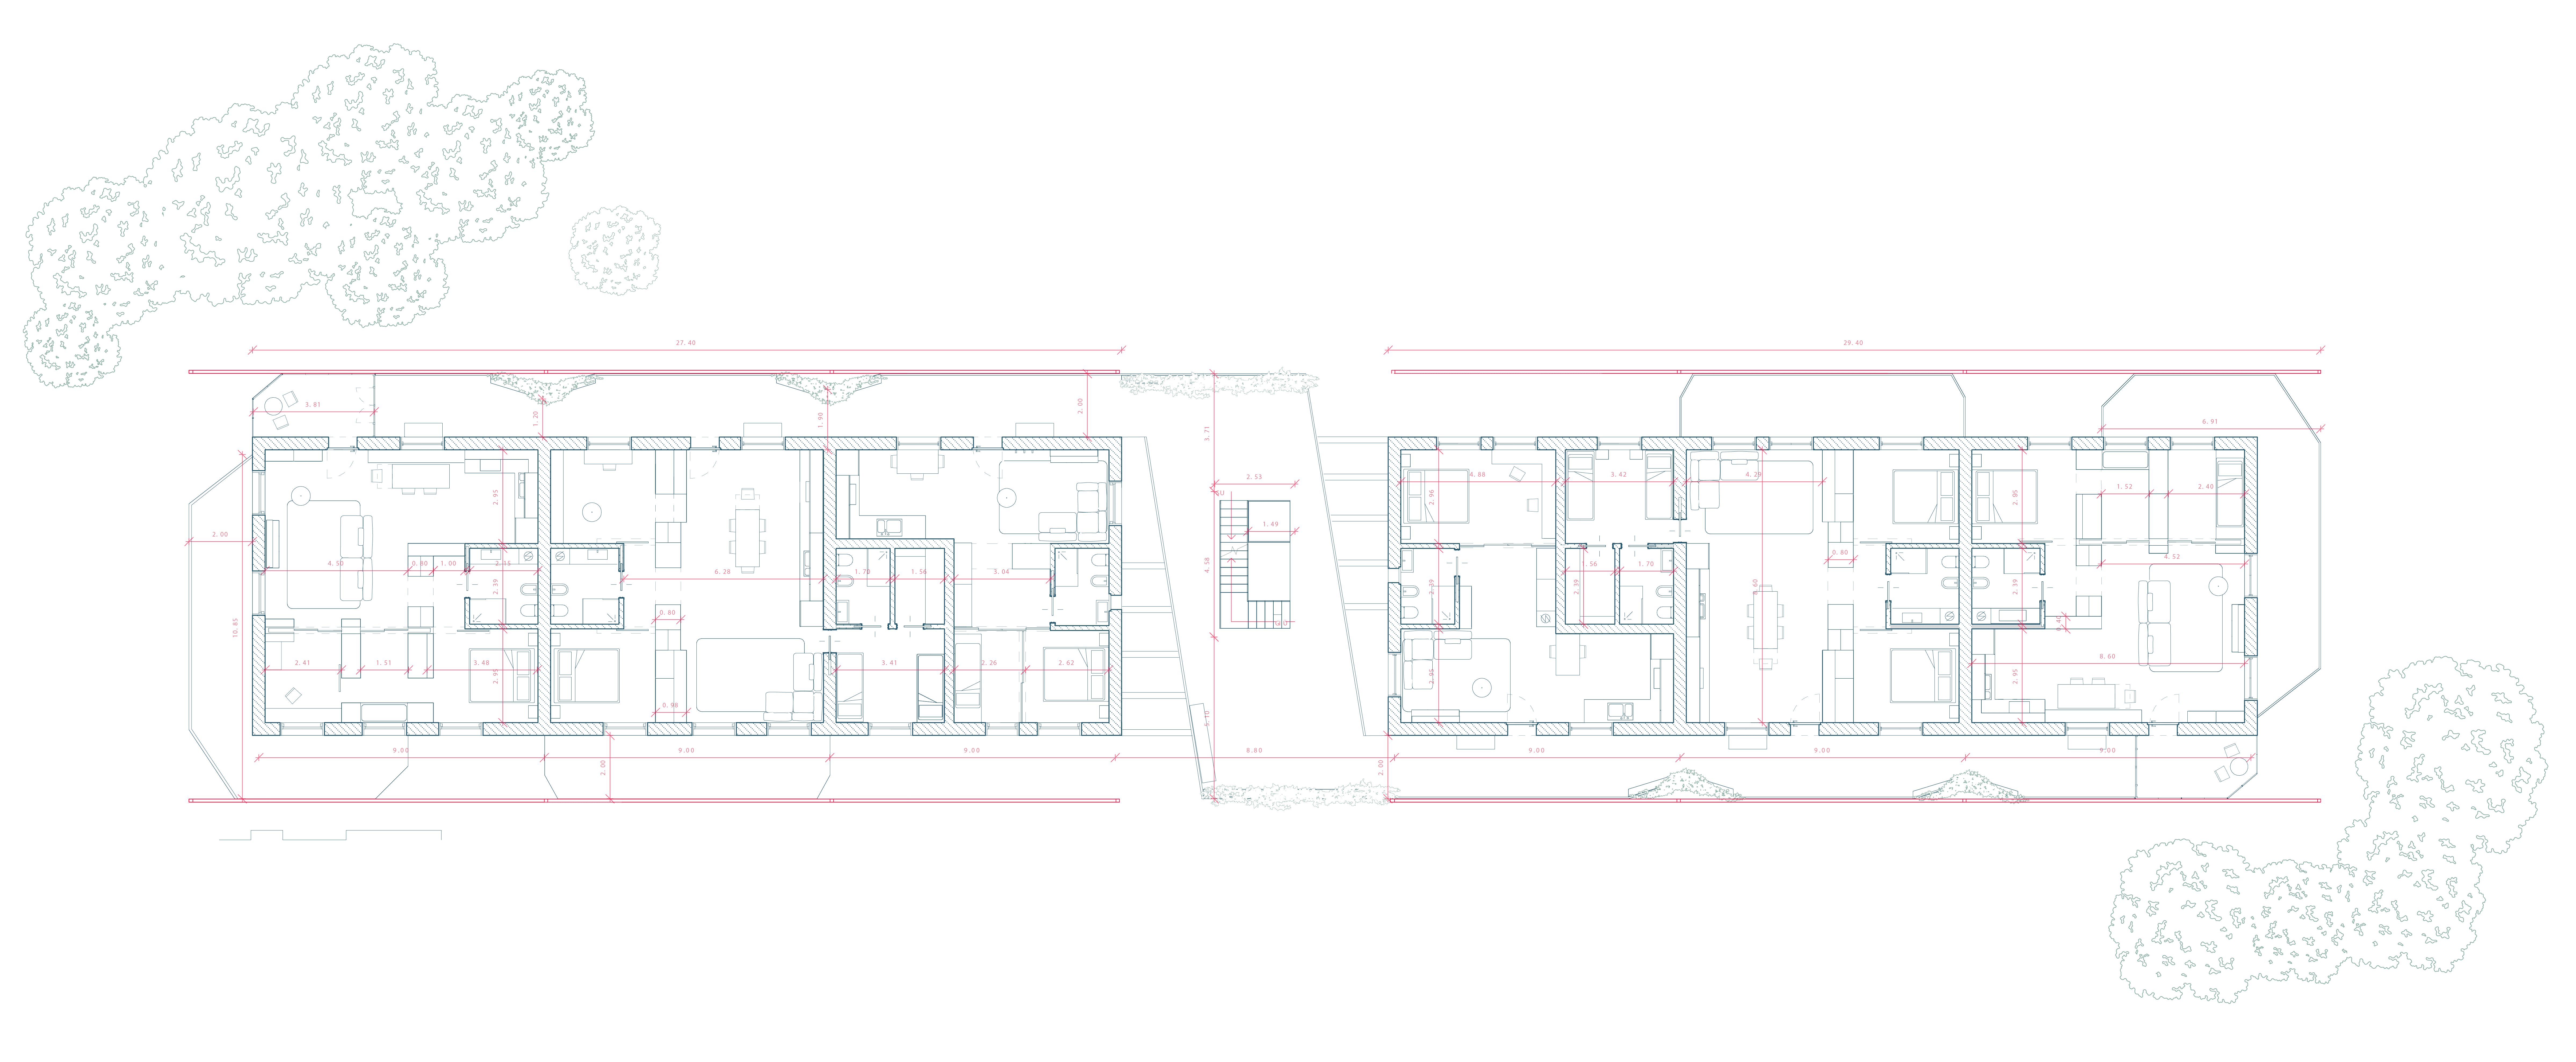
*Floor plan
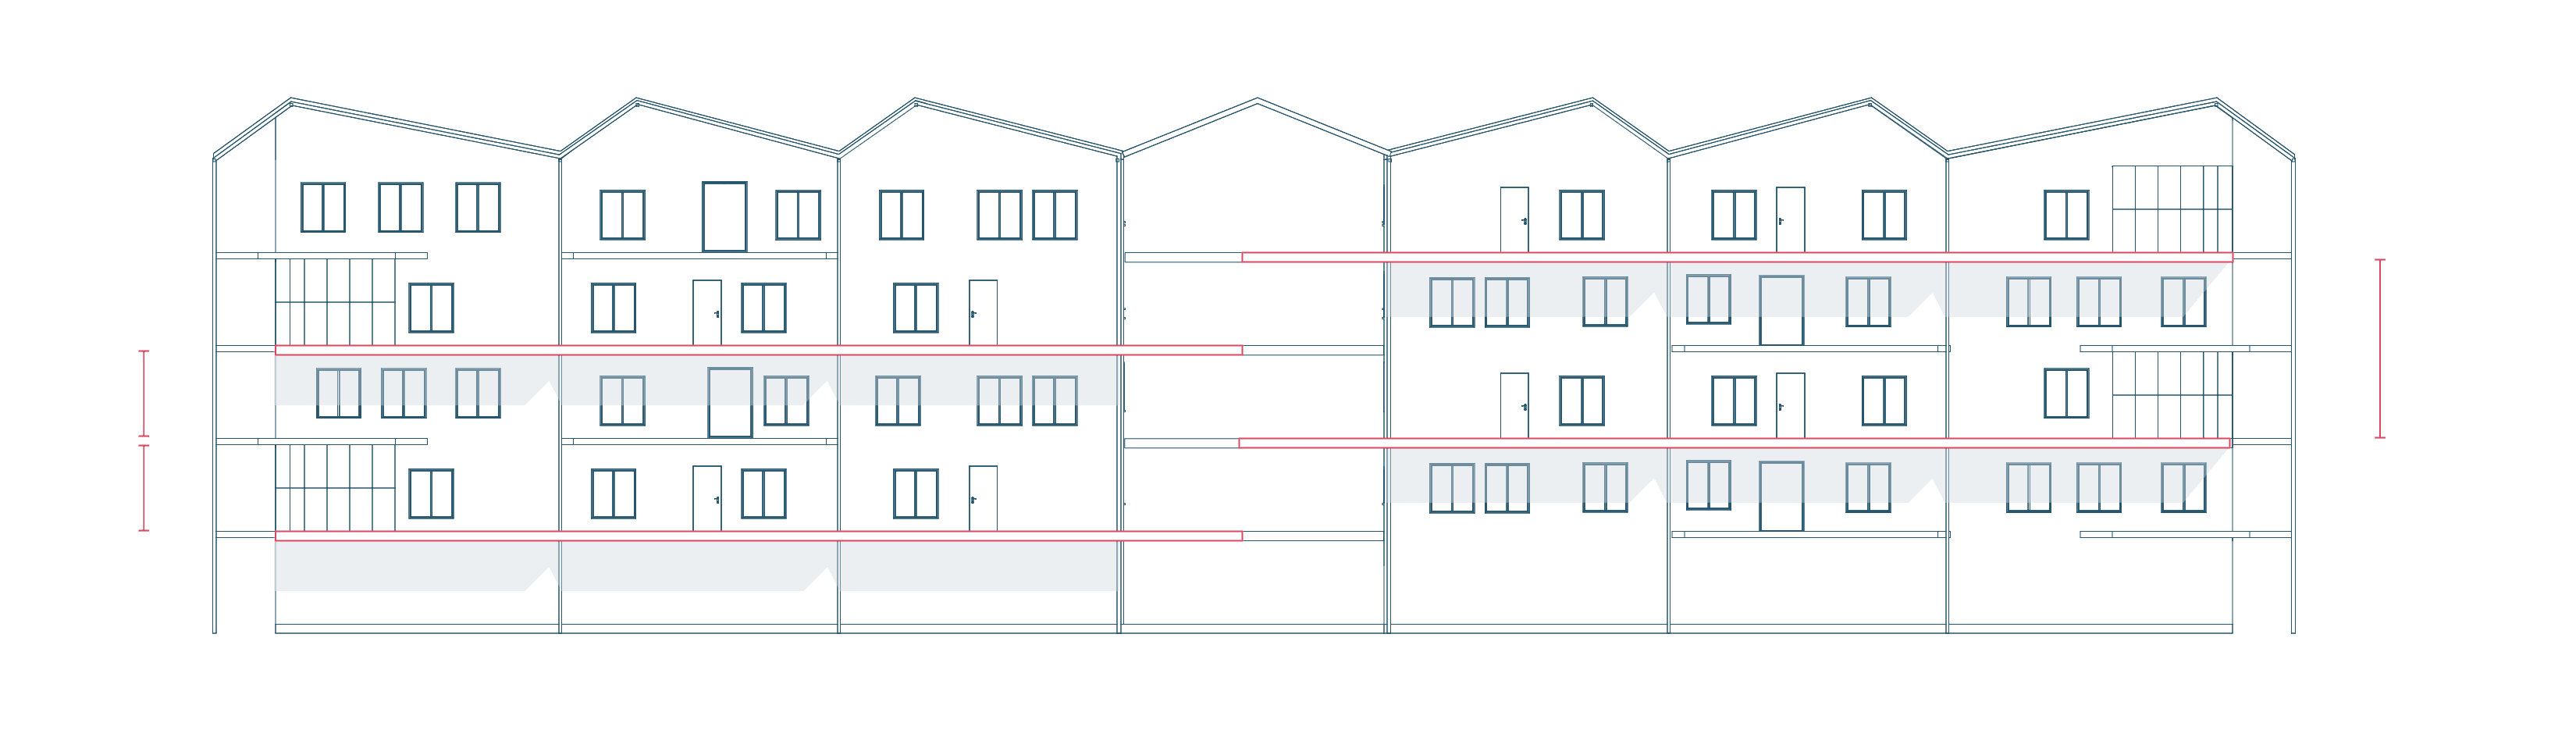
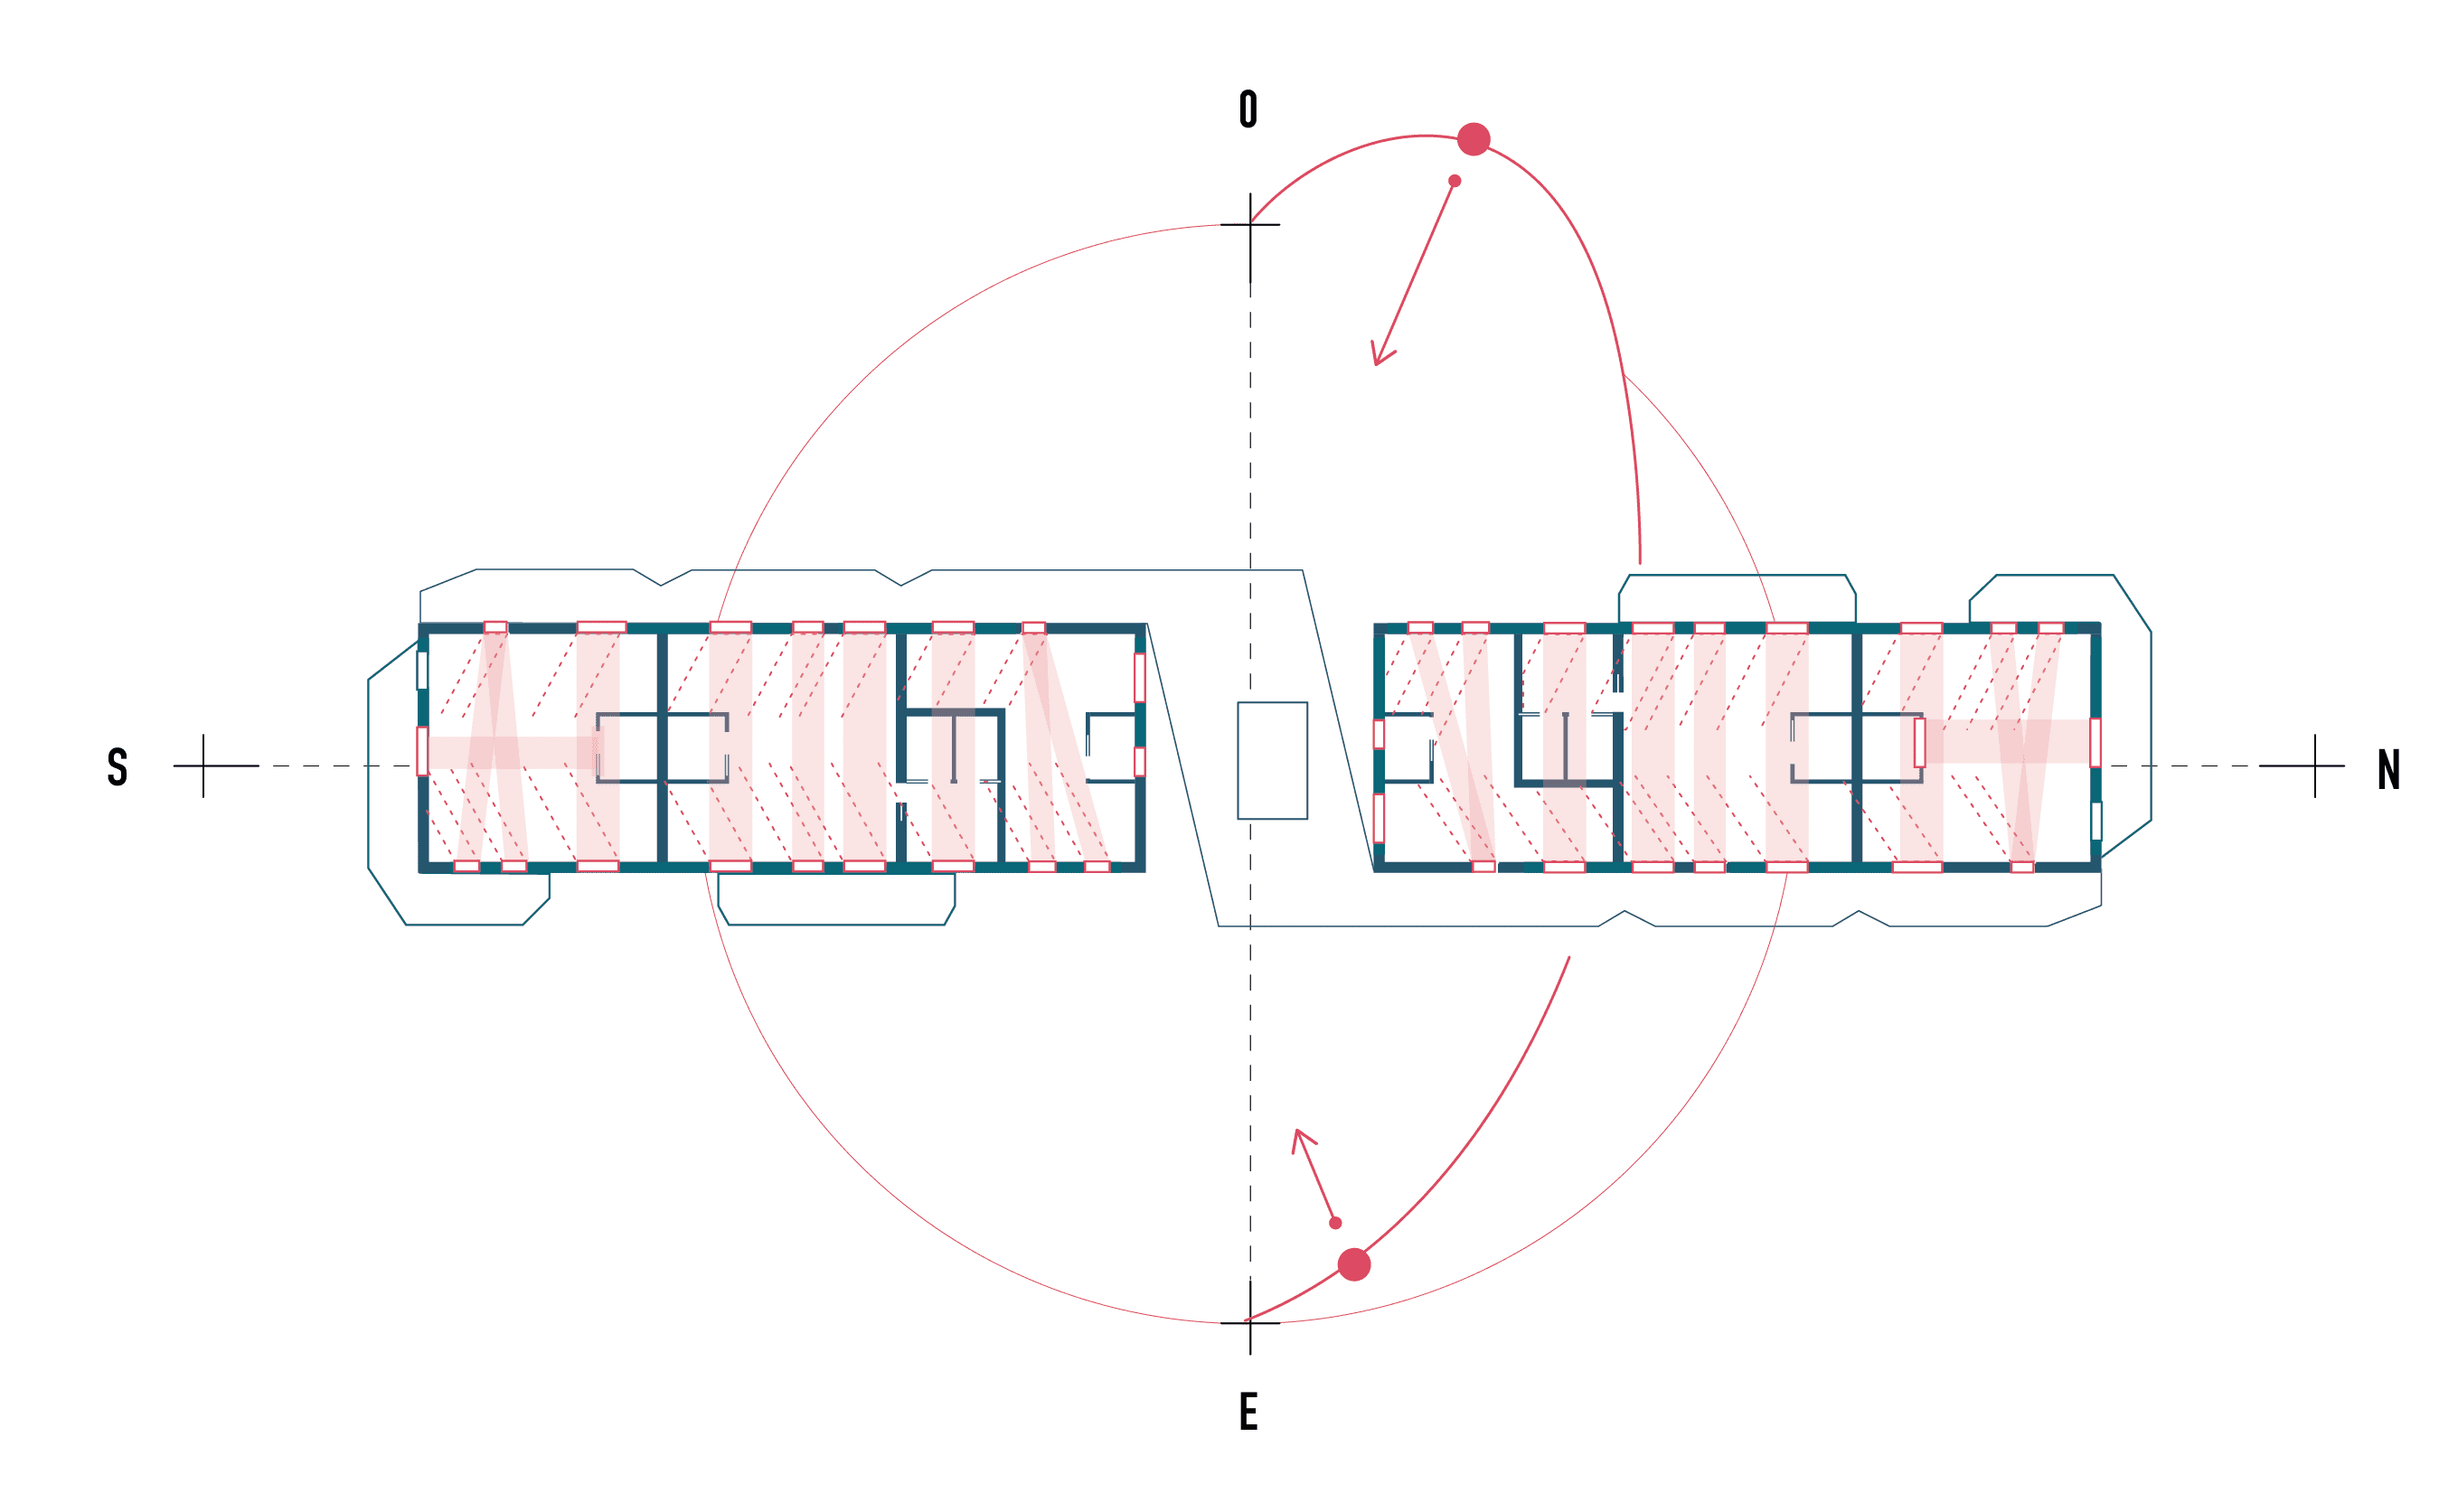
Double height balconies: natural light and two expositions for same apartments typologies
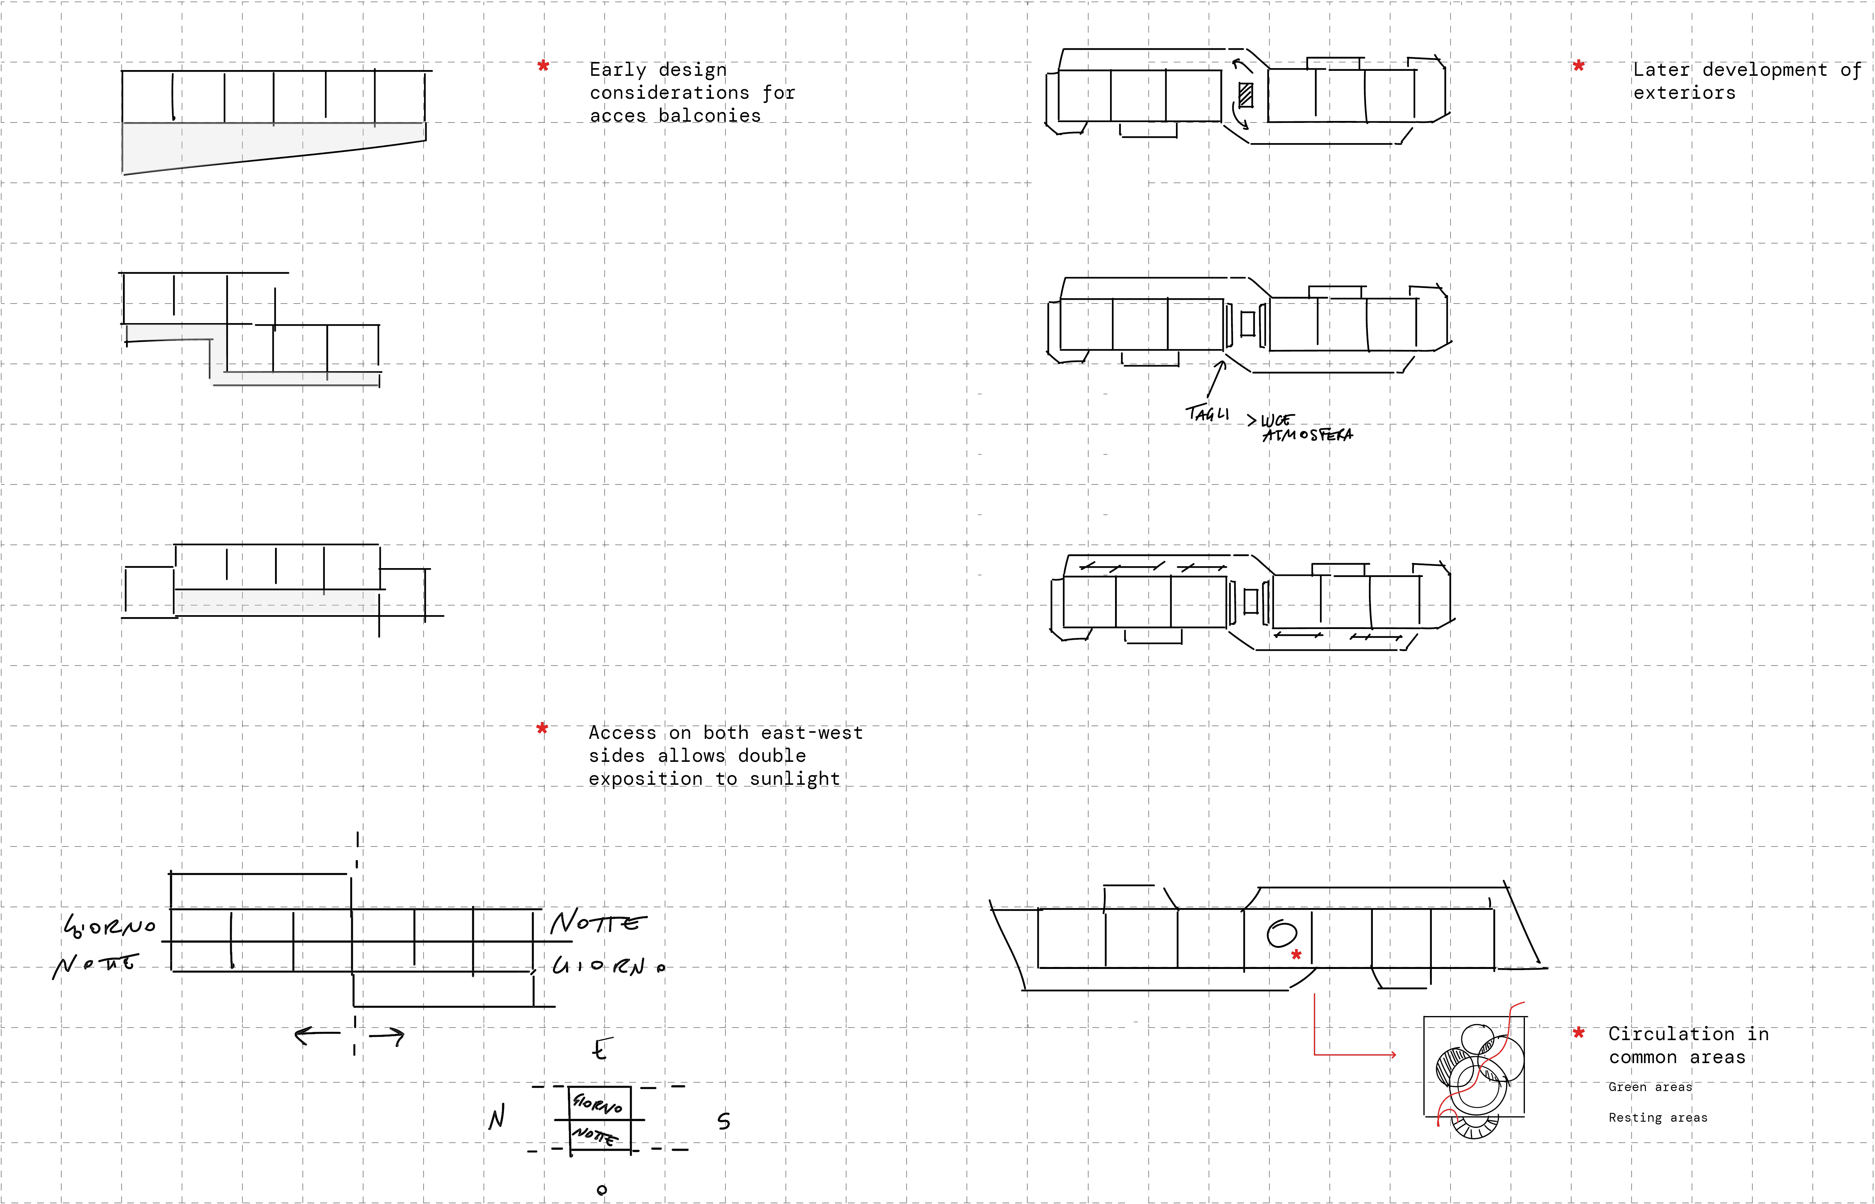
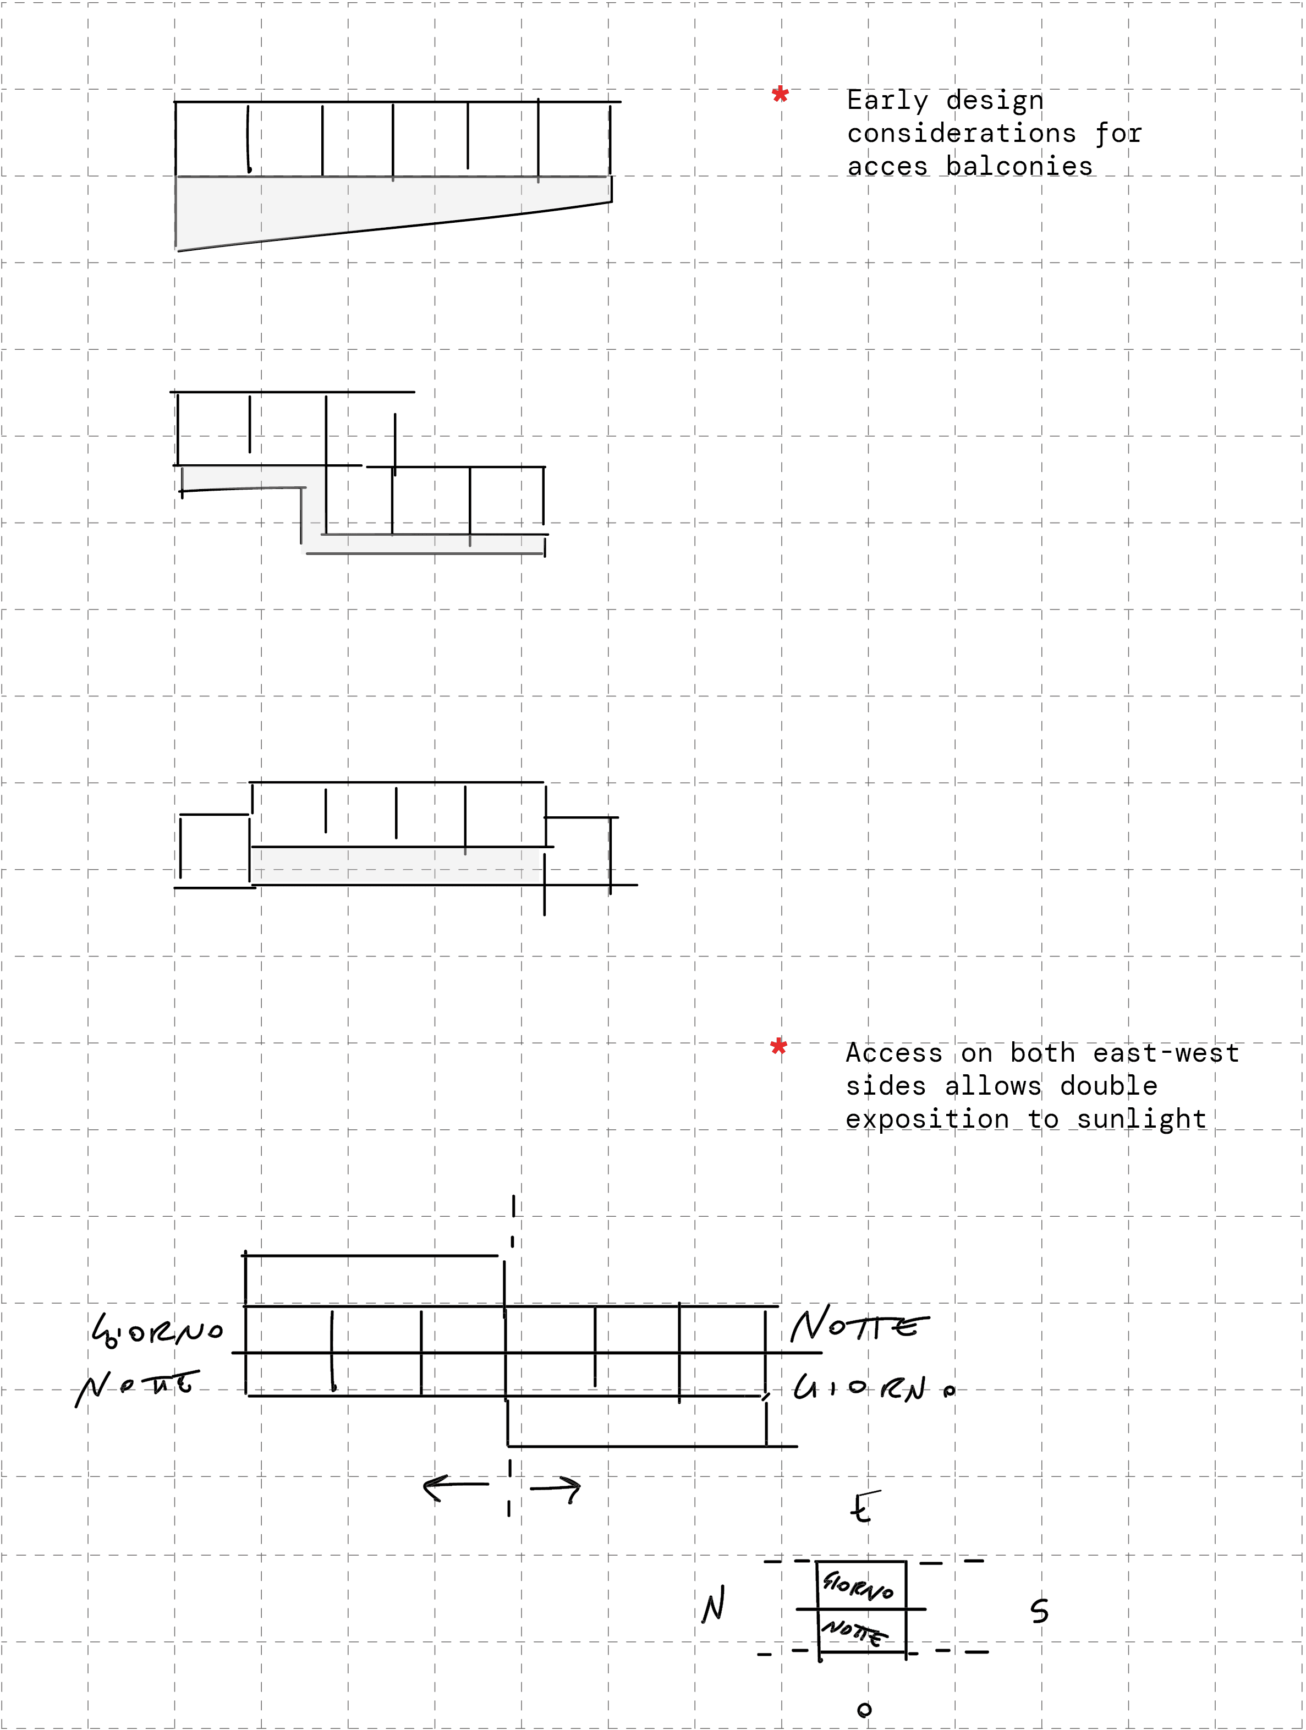
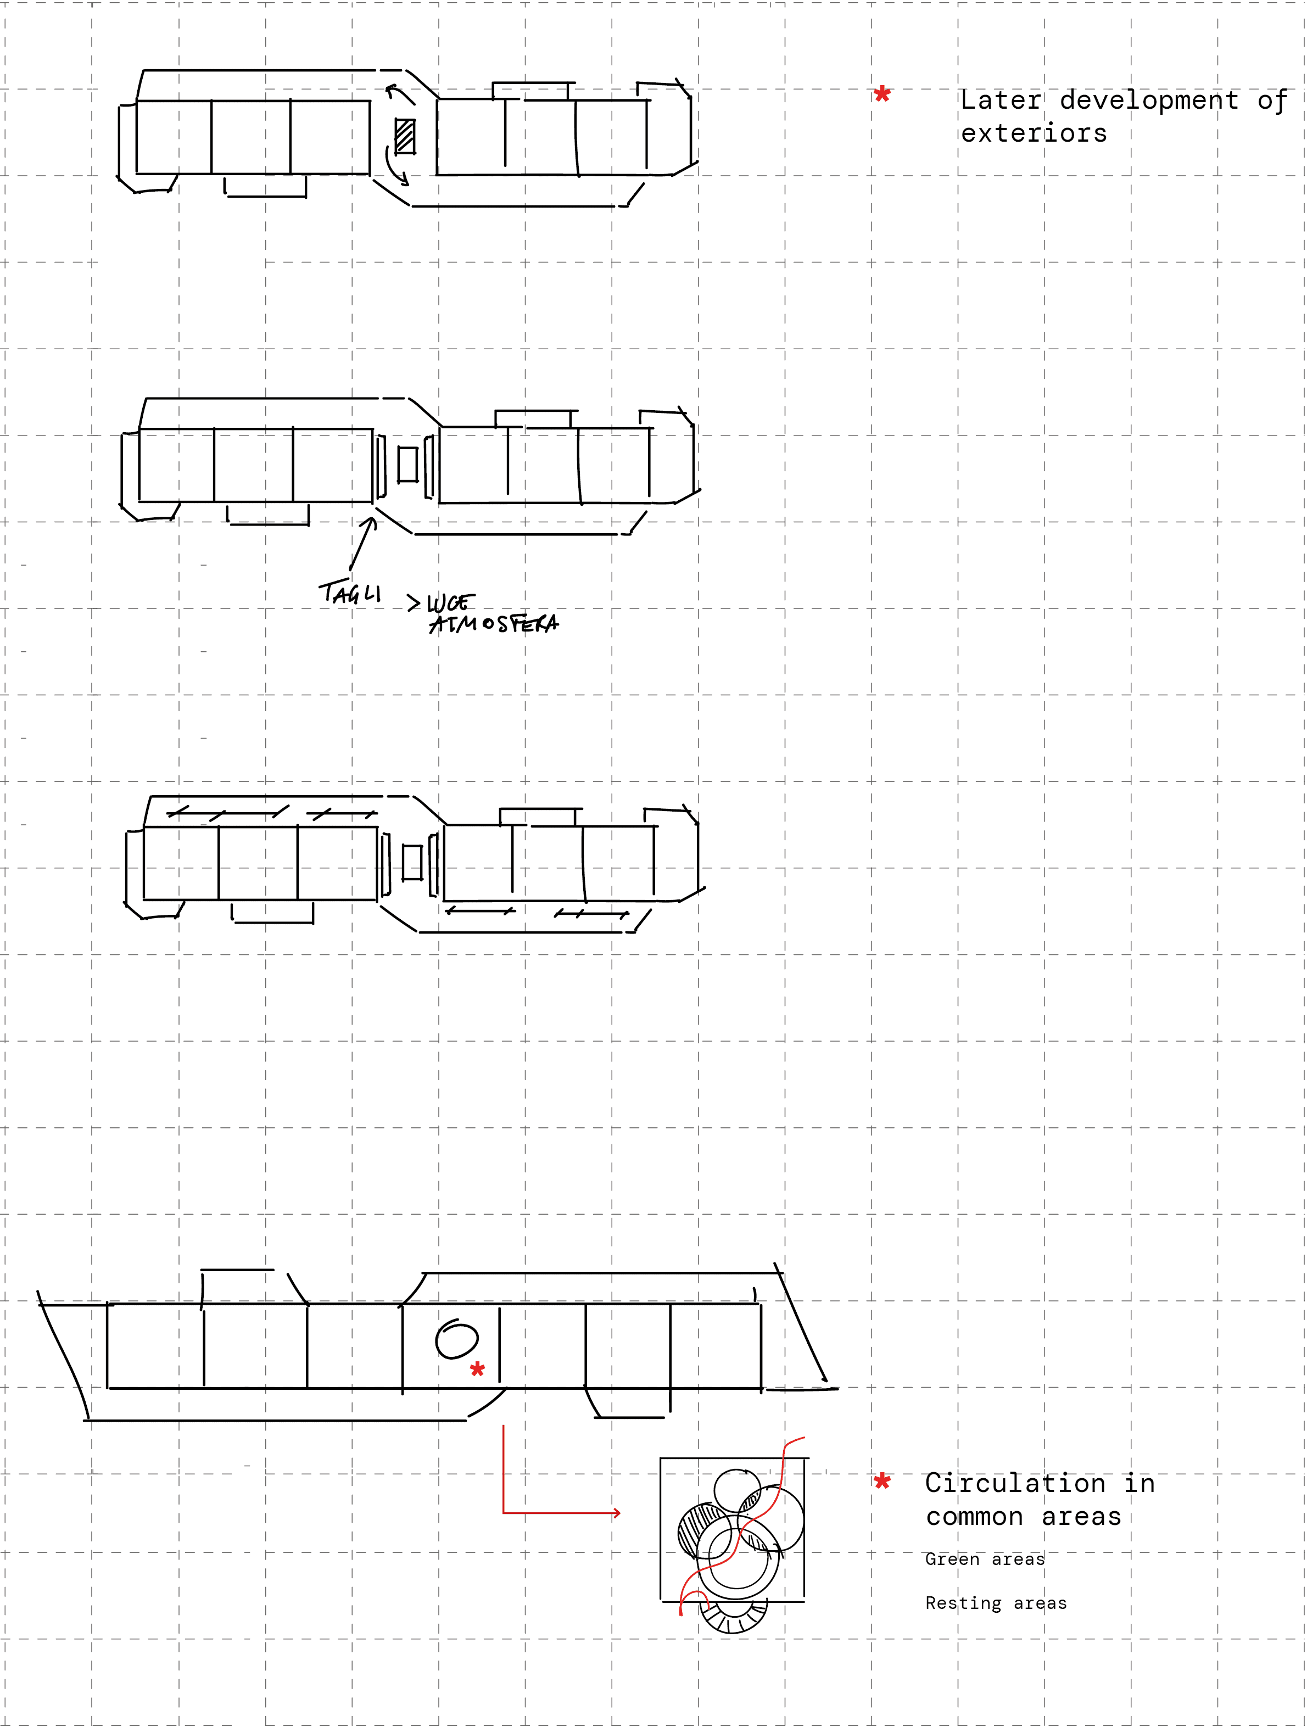
*Sketches from initial design choices
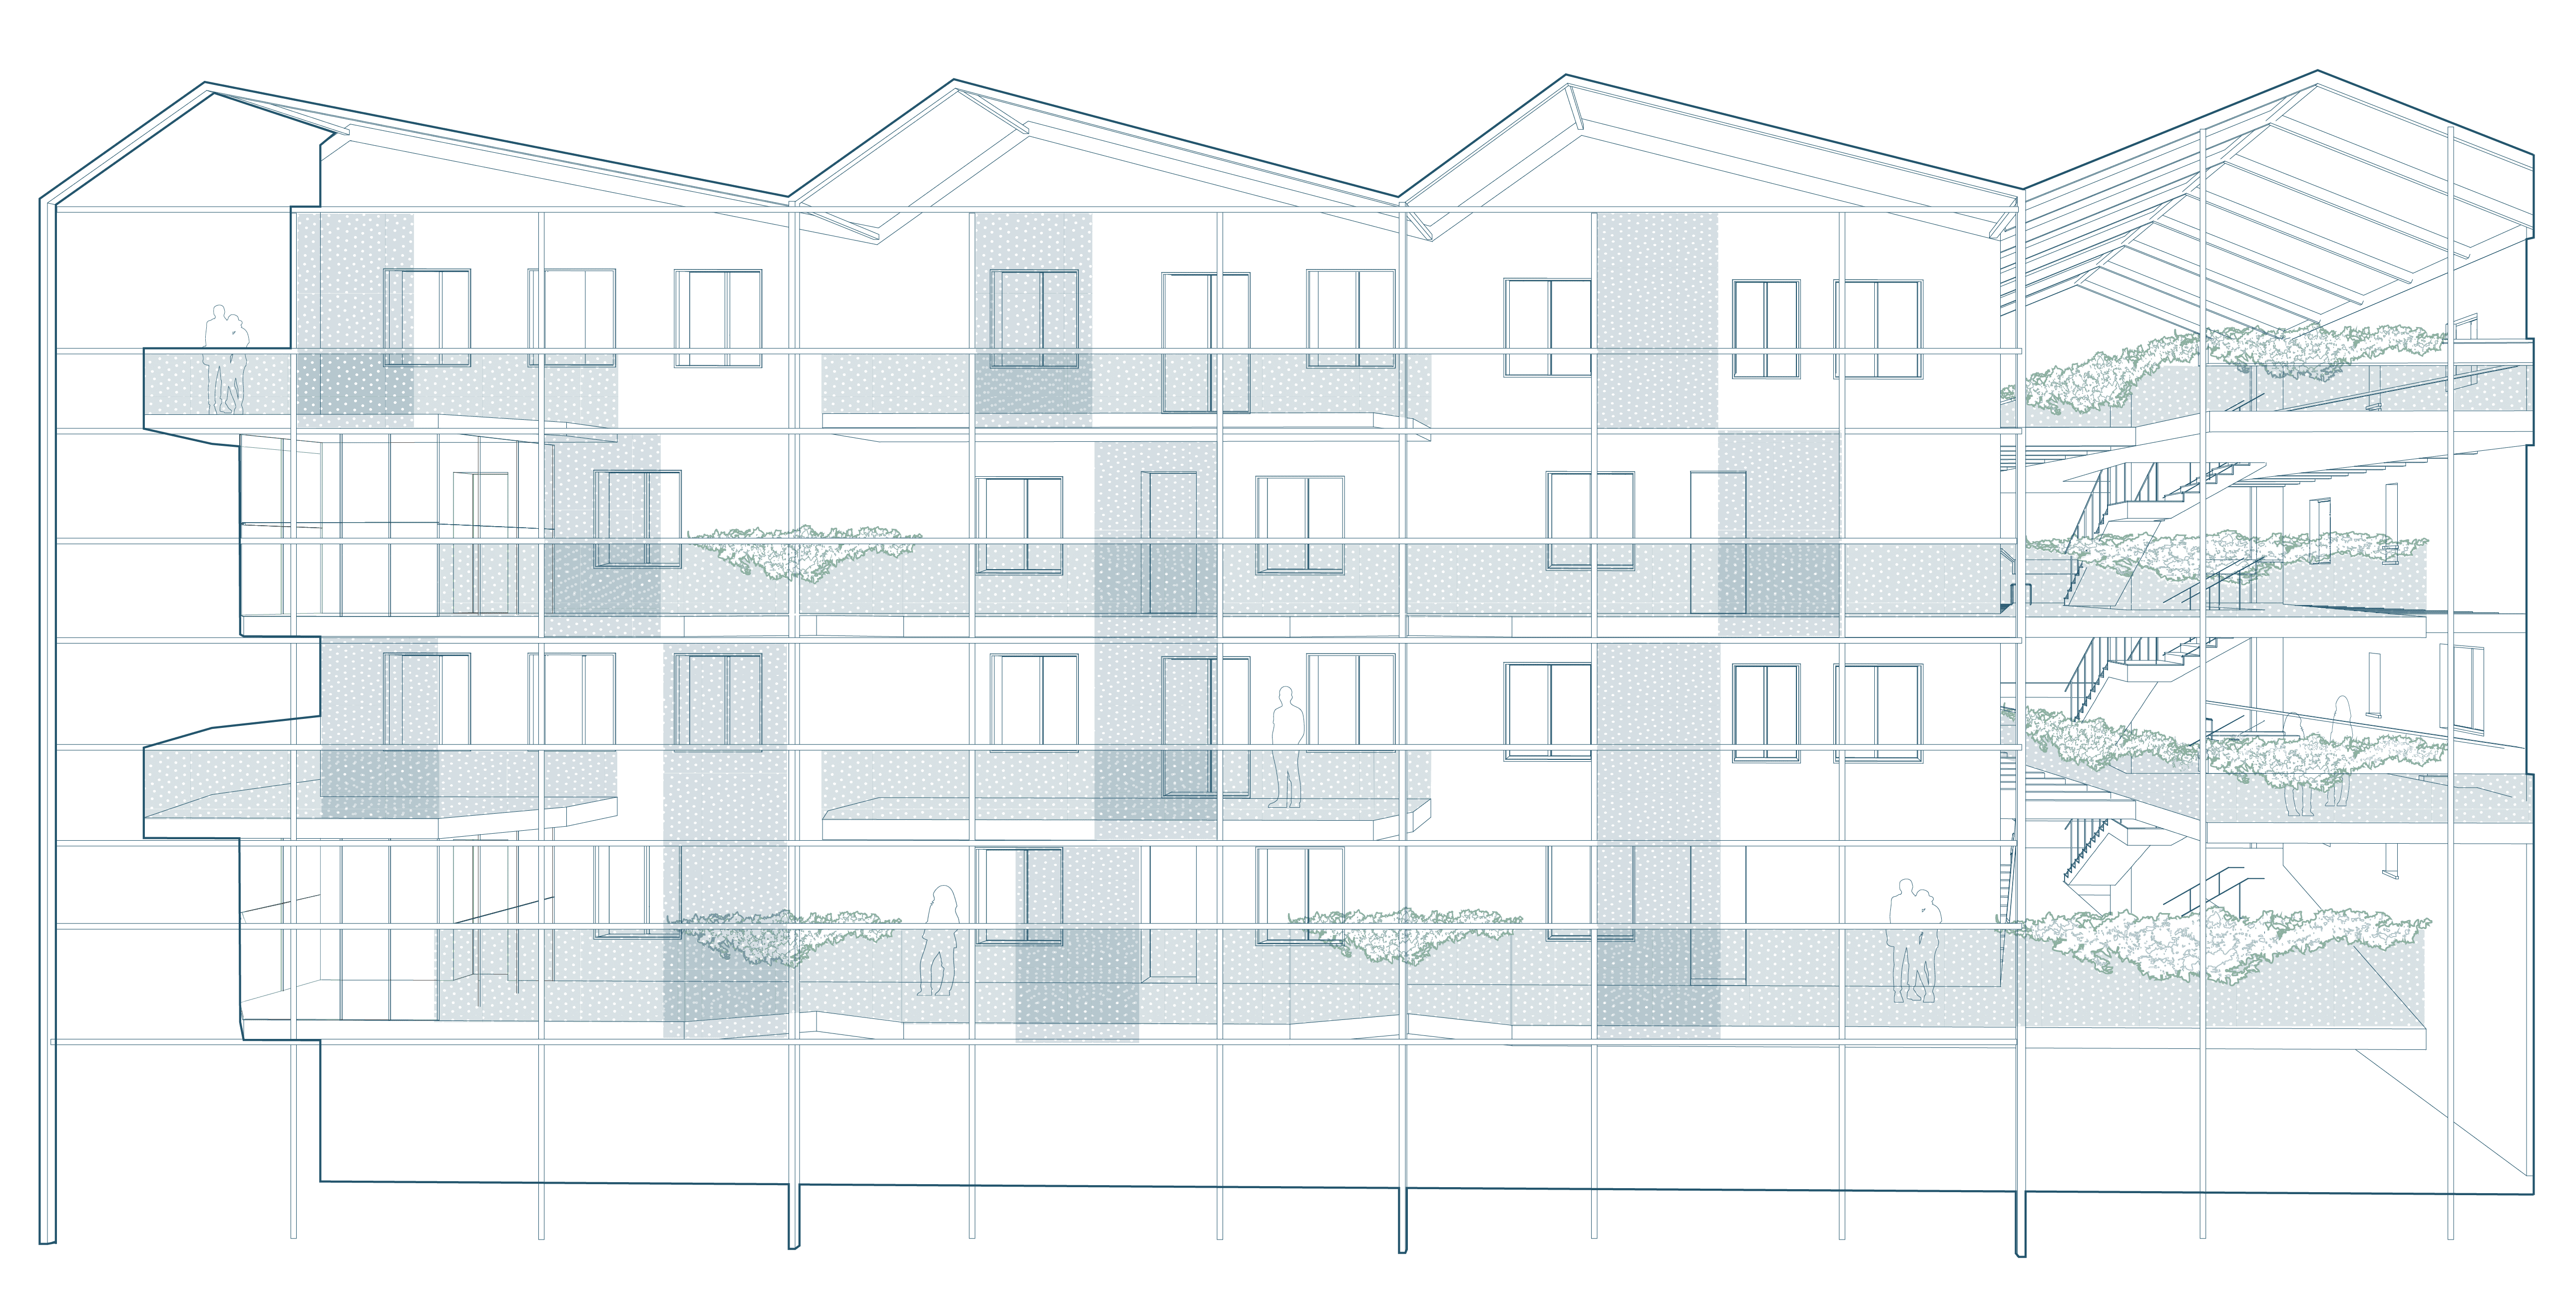
*Perspective view of building
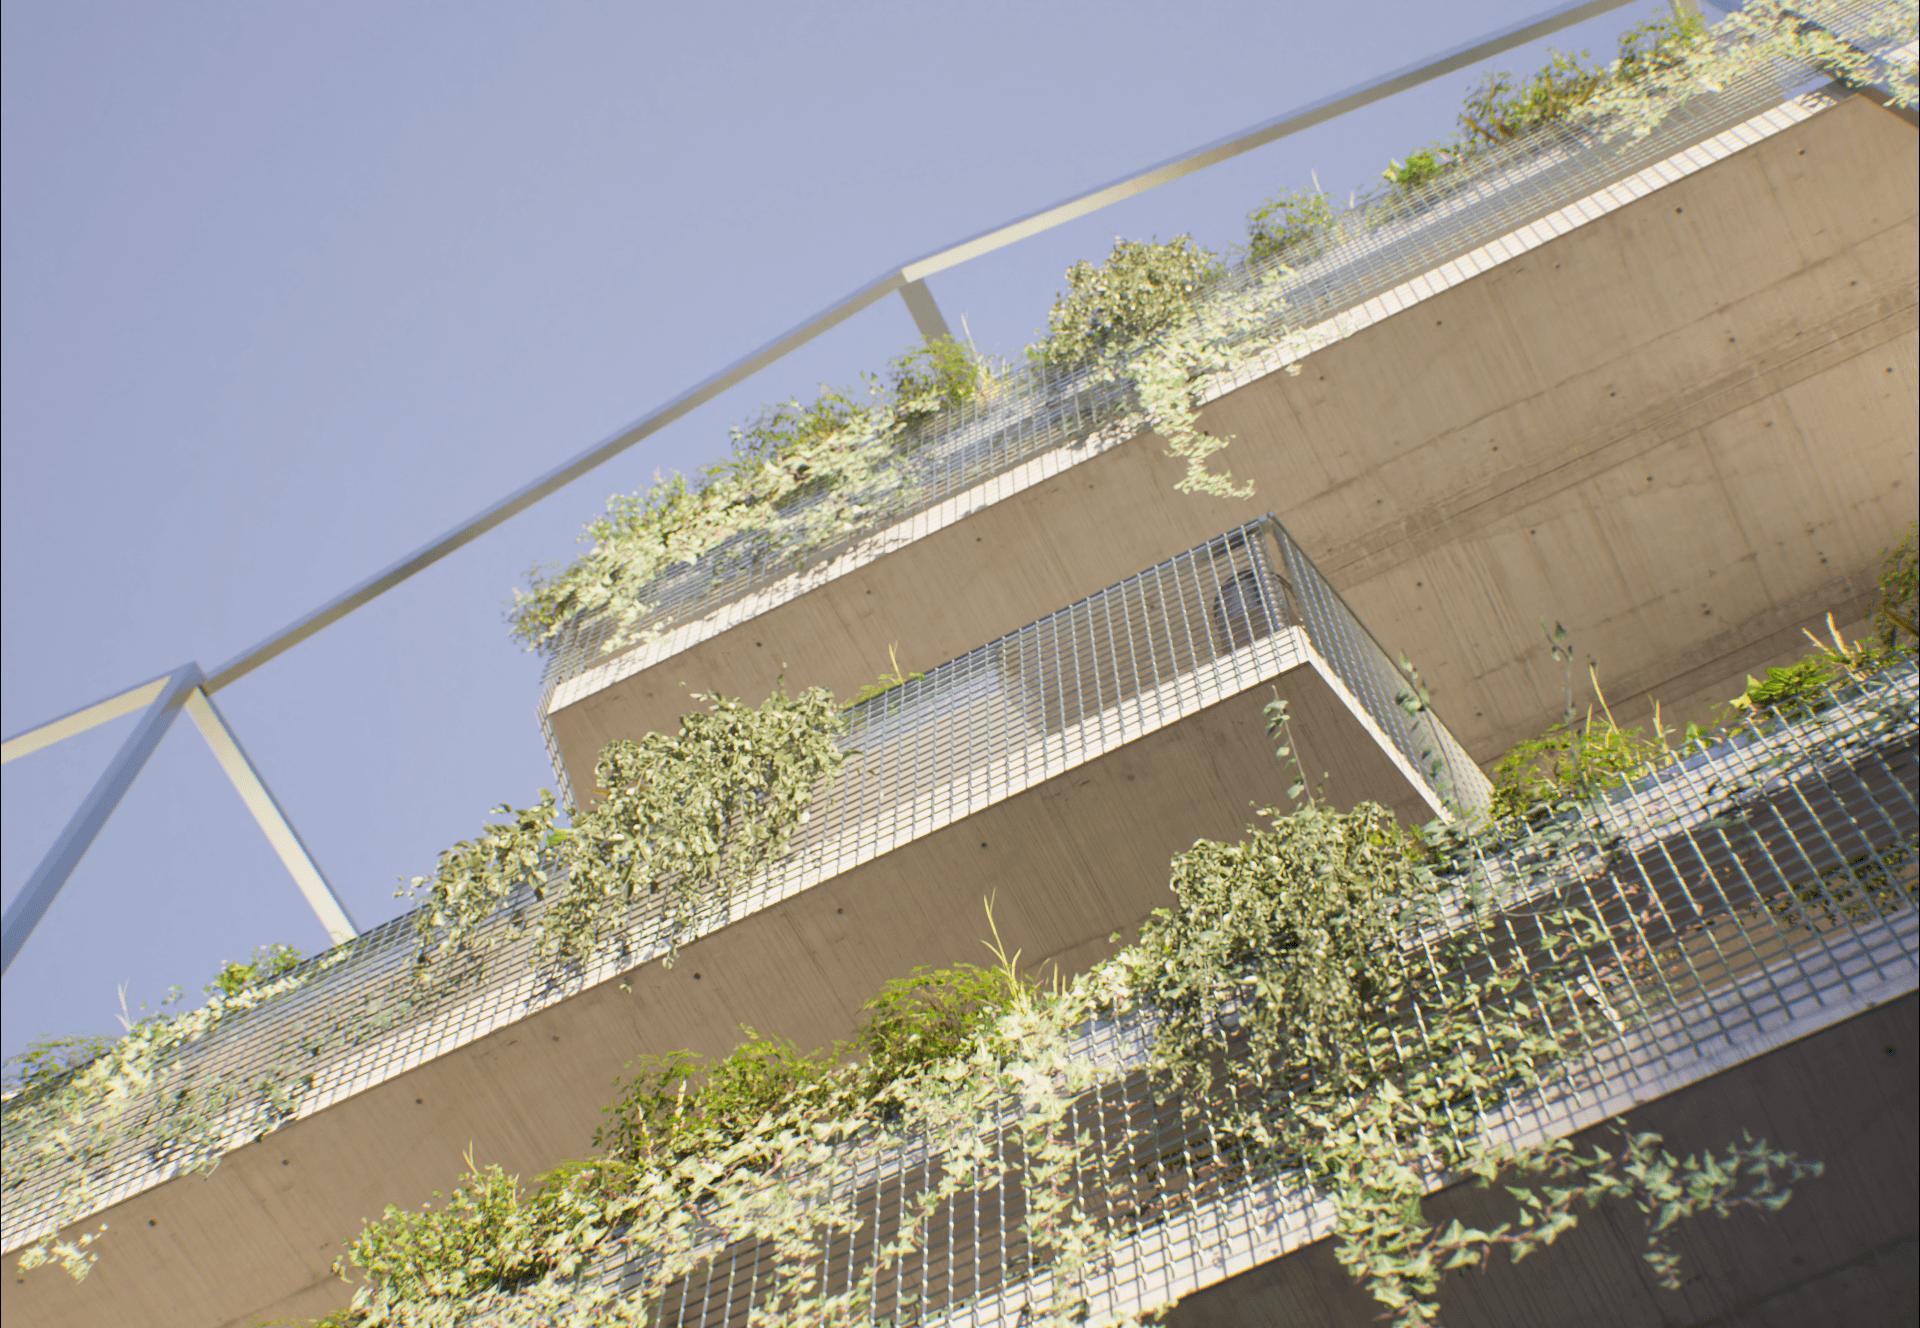
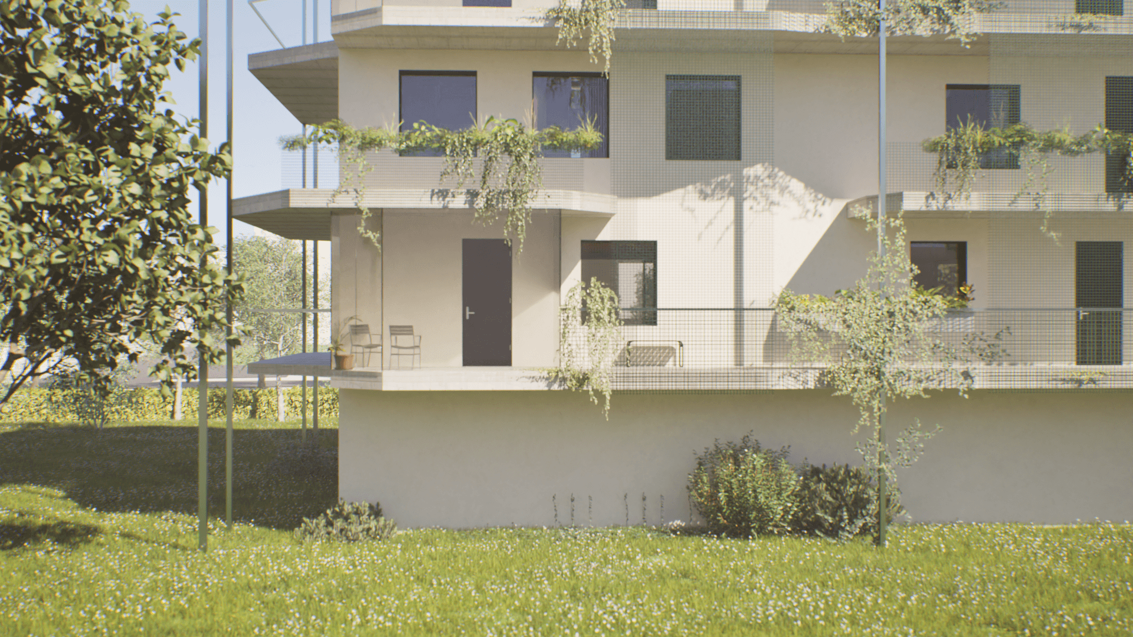
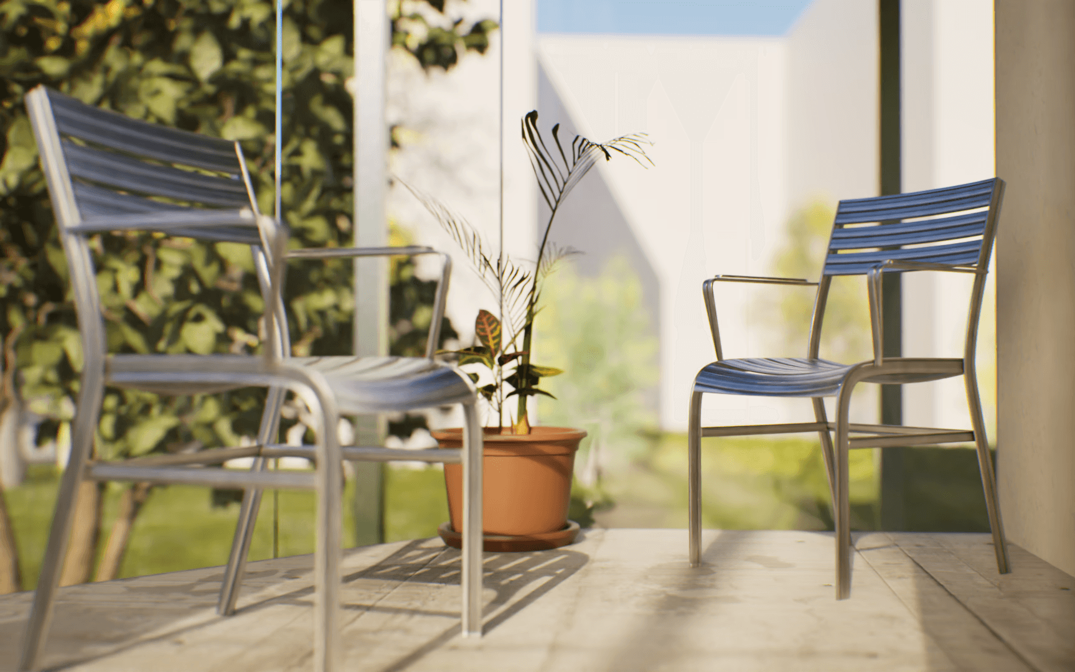
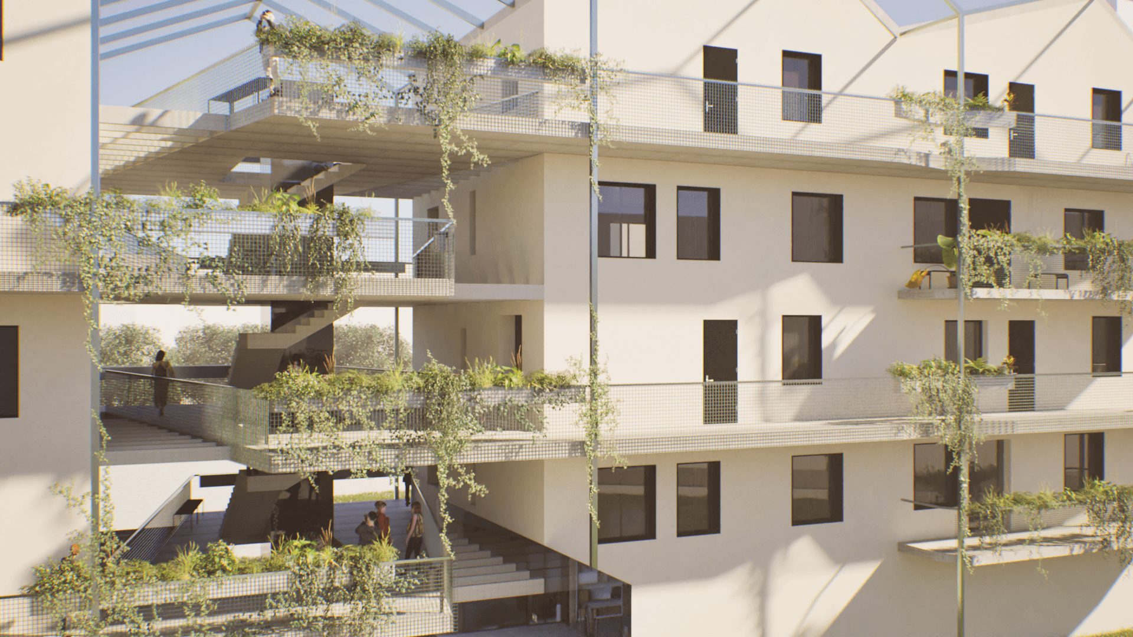
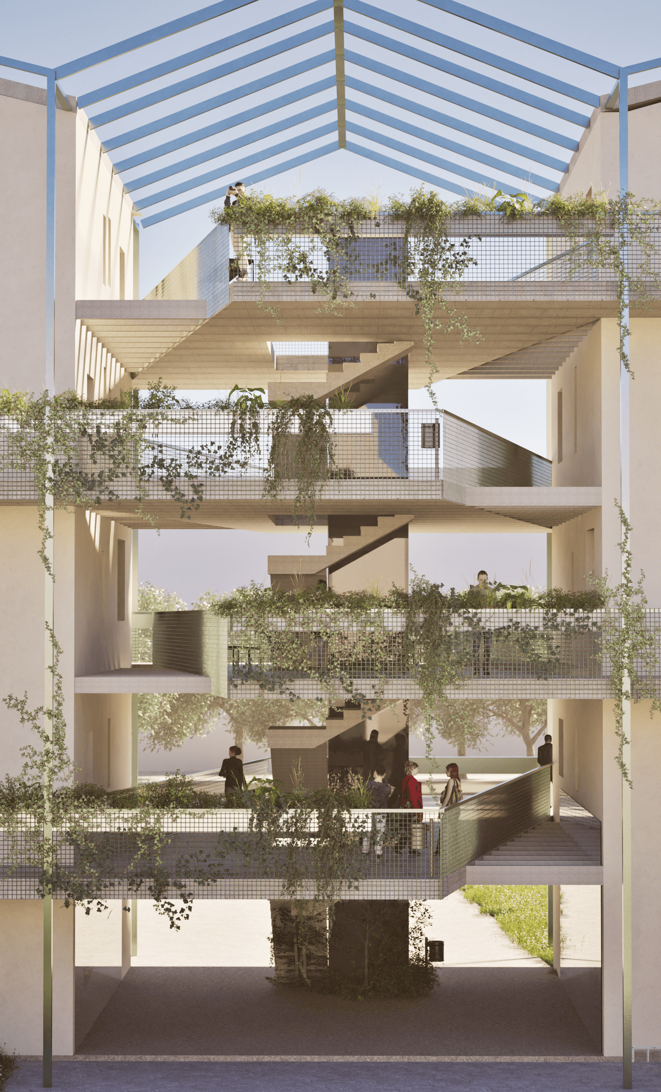
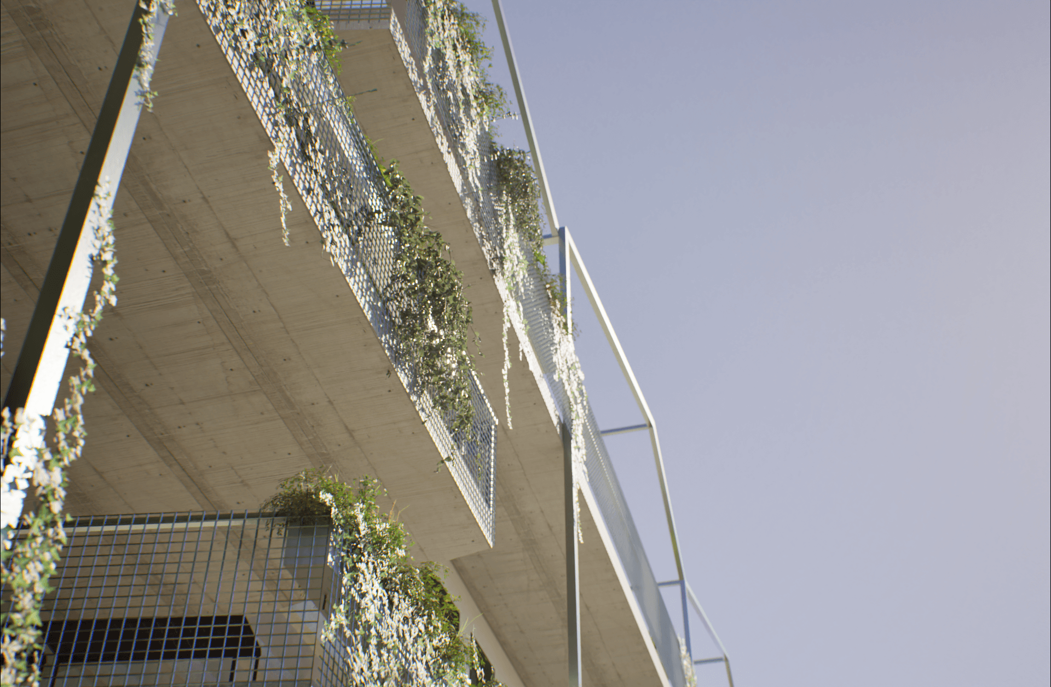
*External views of the building
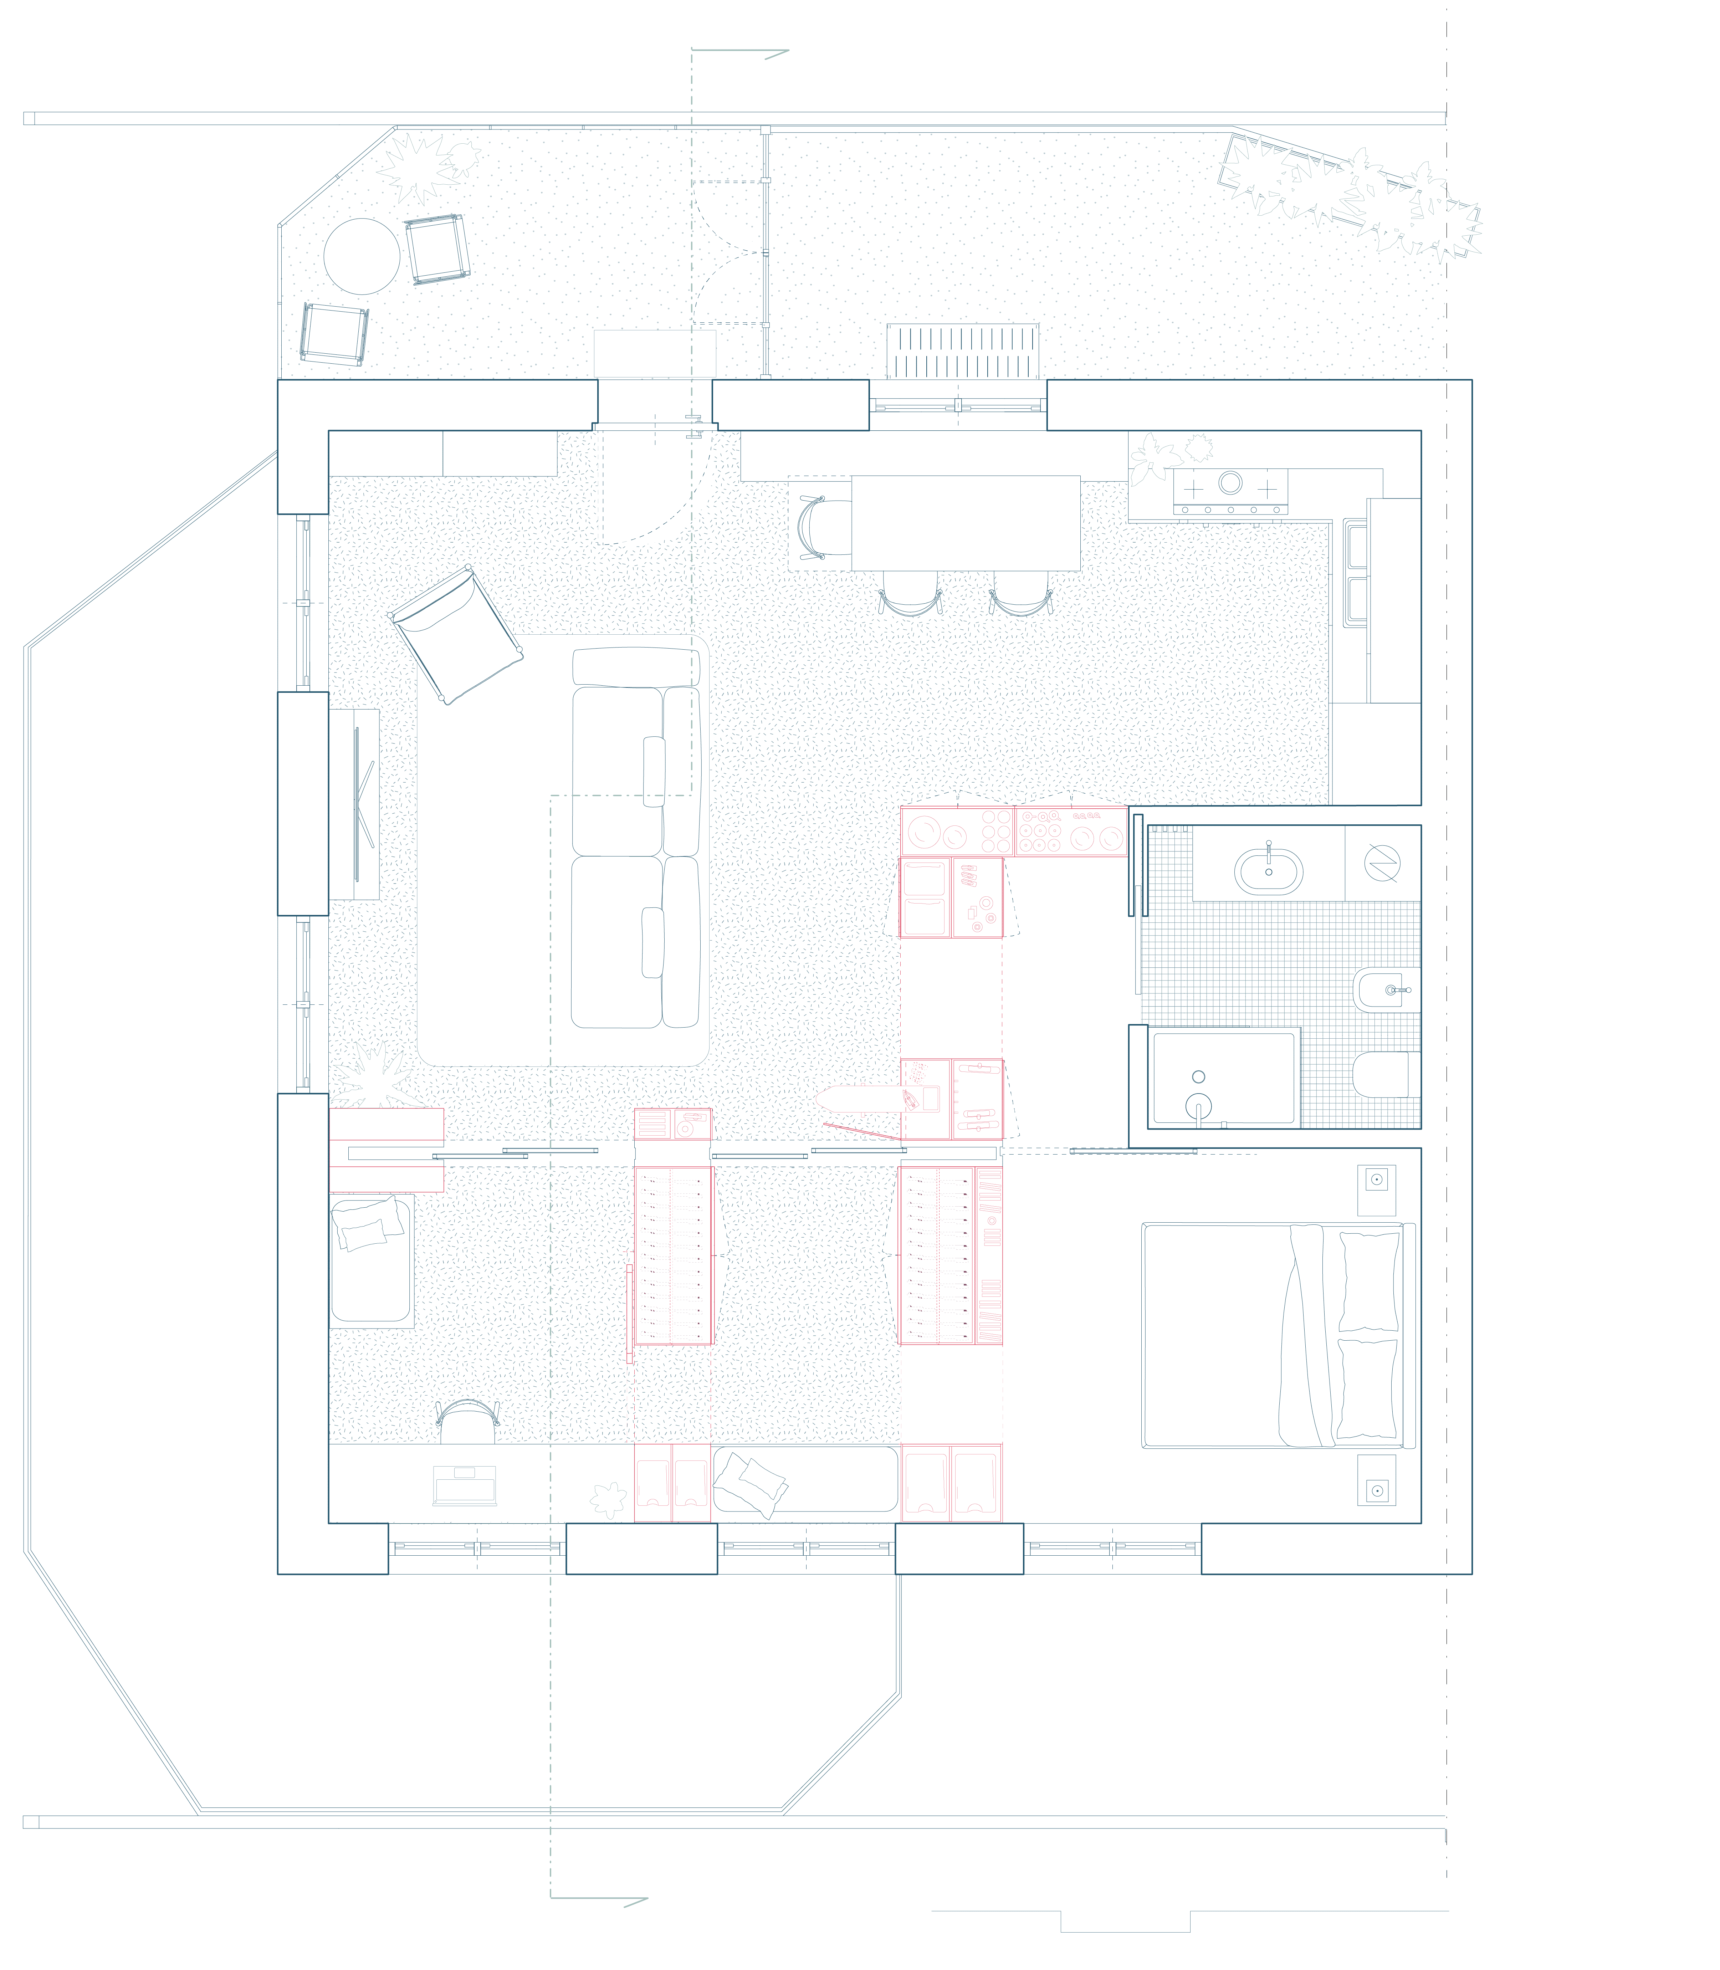
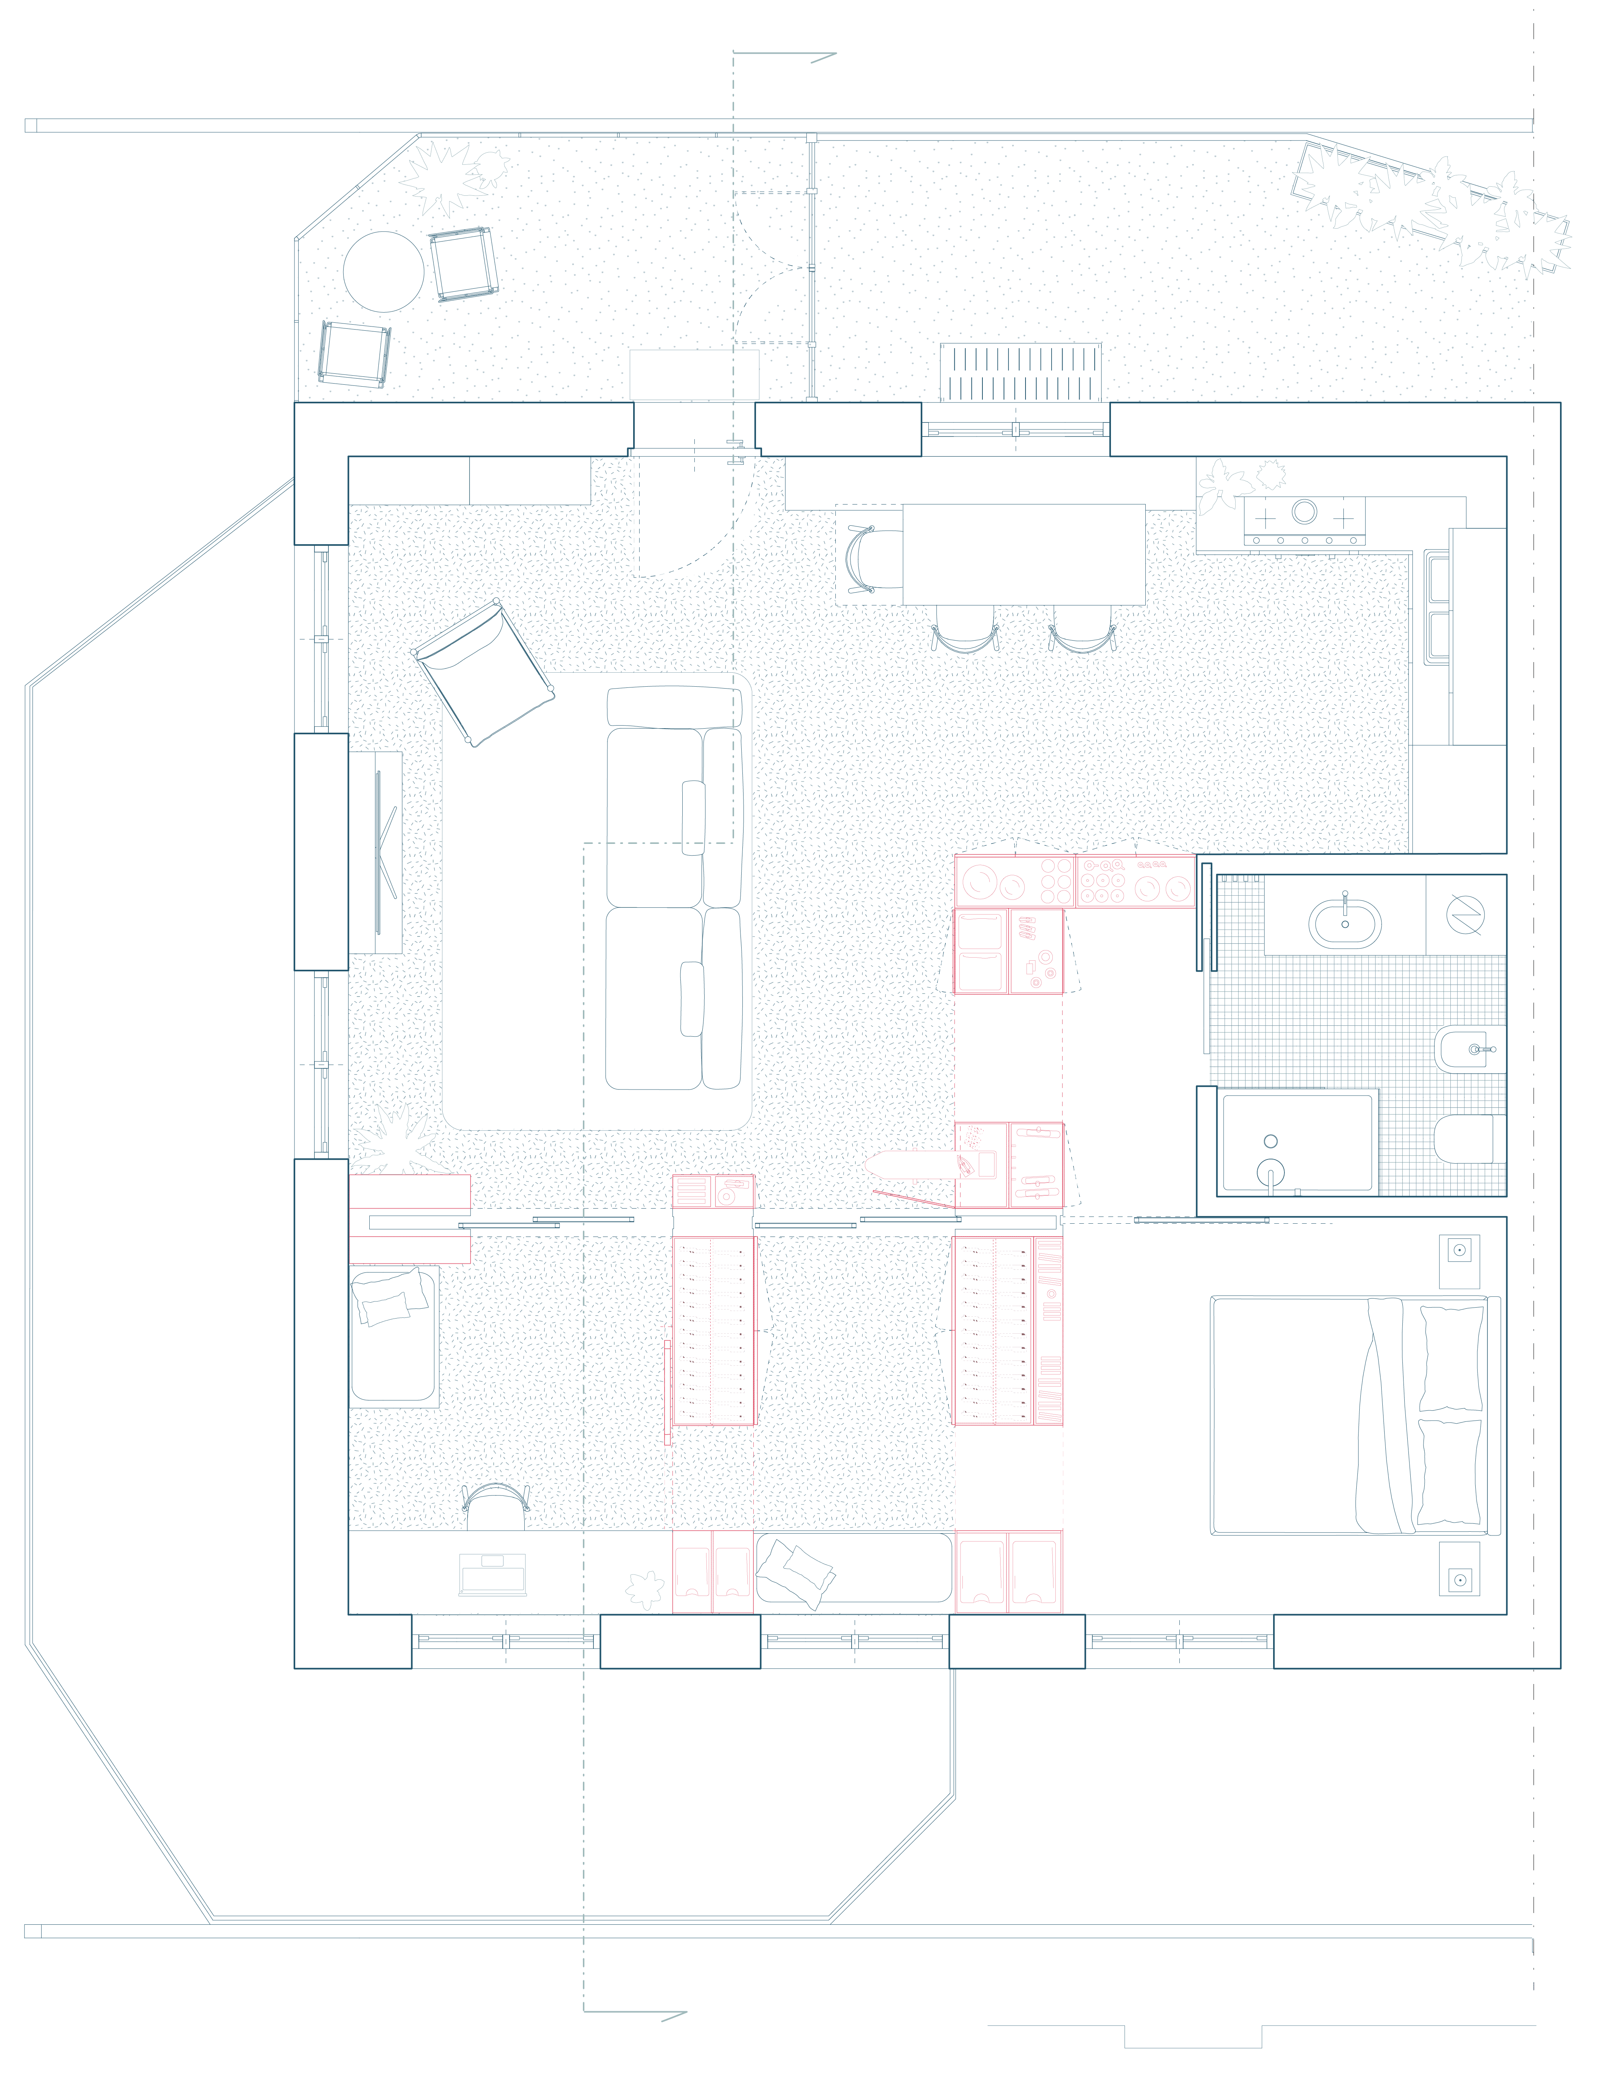
The first apartment hosts a greenhouse, living room, kitchen and dining area, a vestibule and bathroom, double bedroom, walk-in closet, study, and balcony.
The space is designed for two people, with the possibility of hosting guests (up to four).
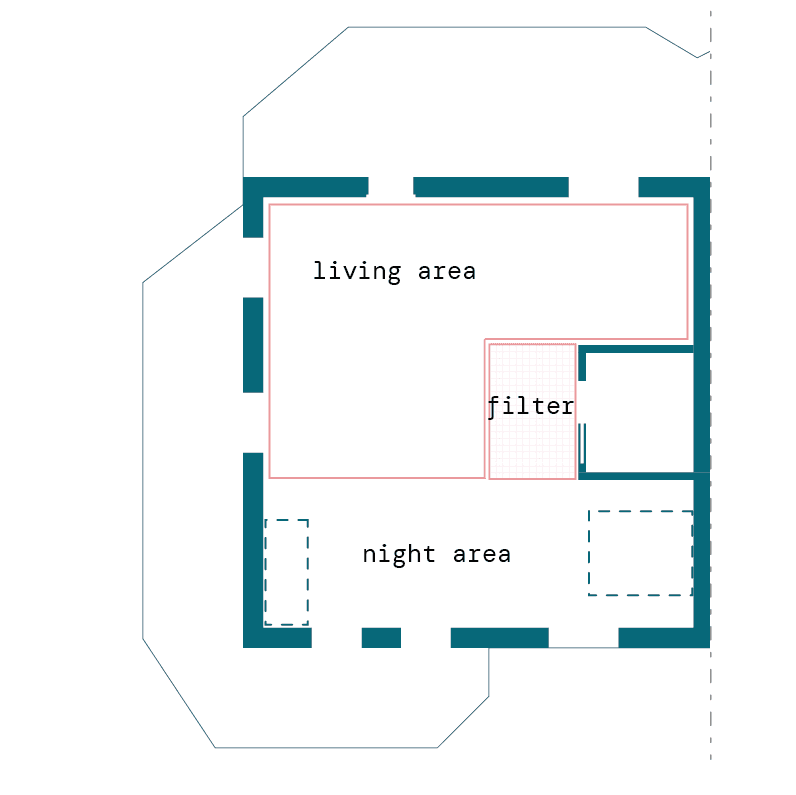
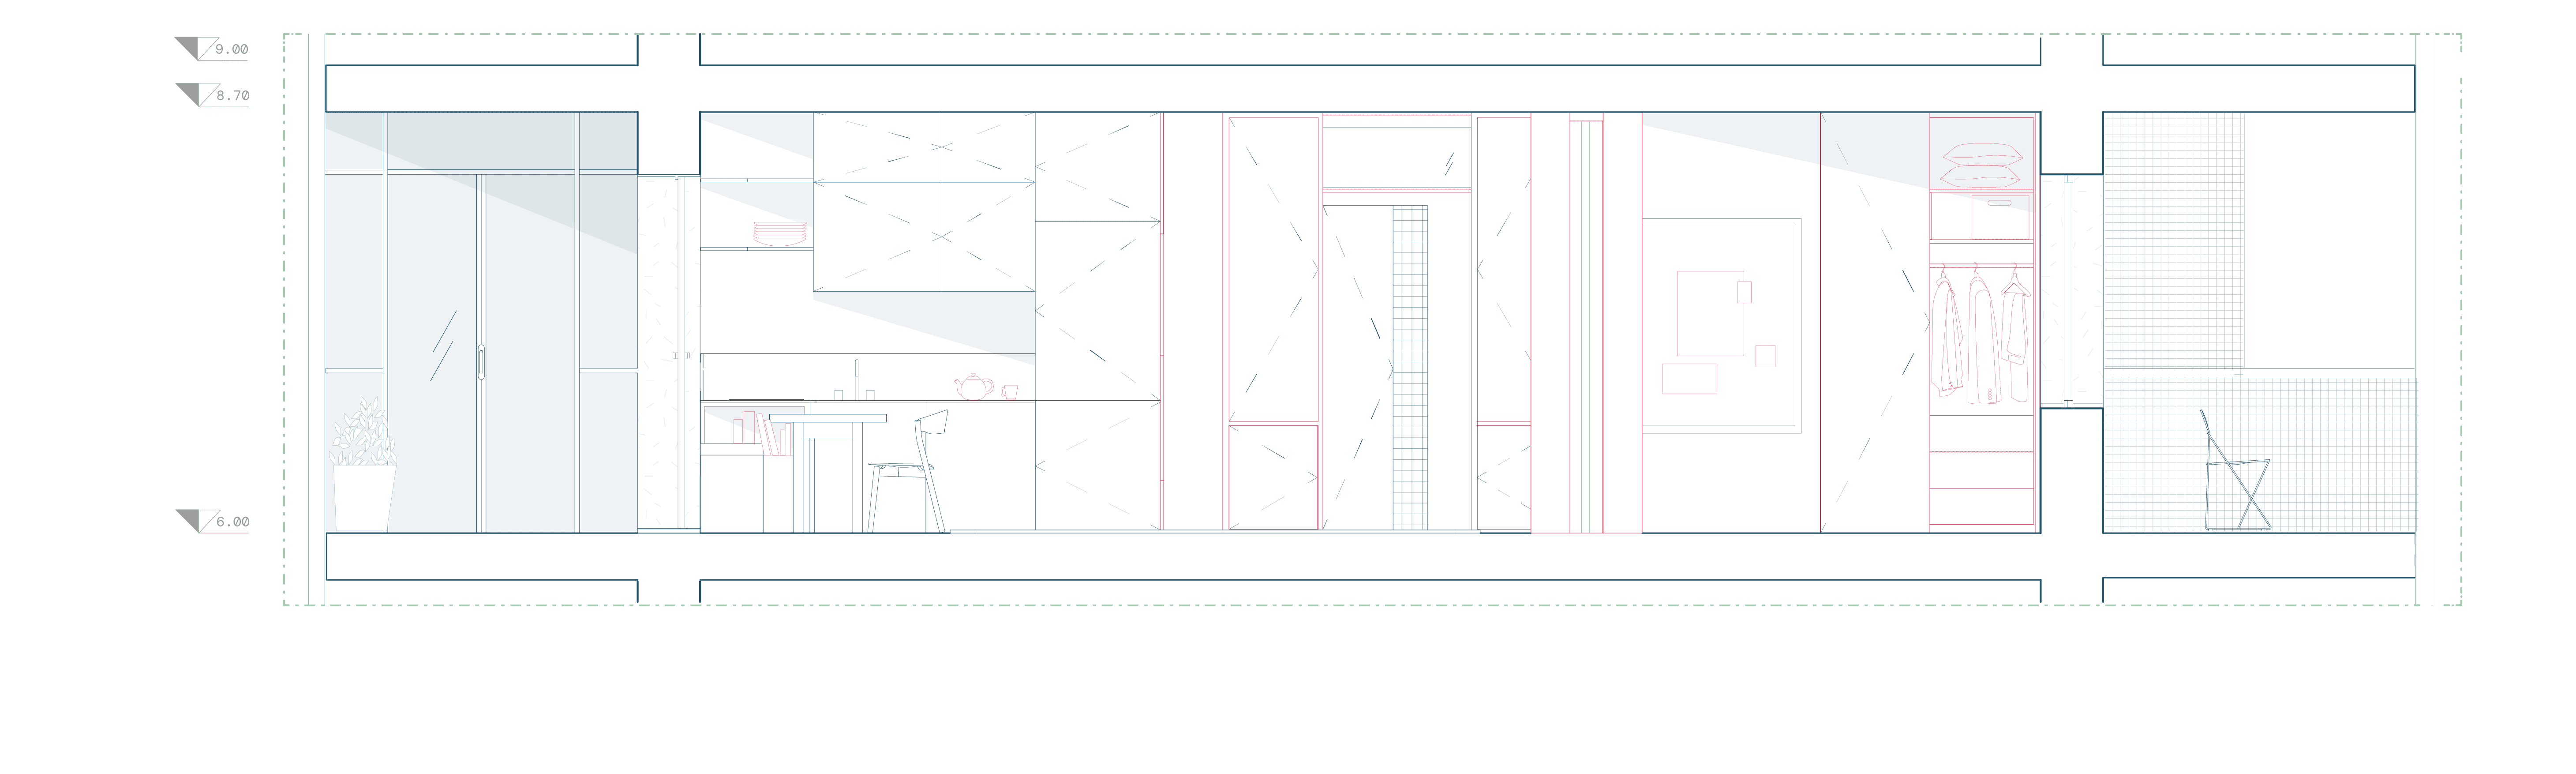
*Plan and Section views
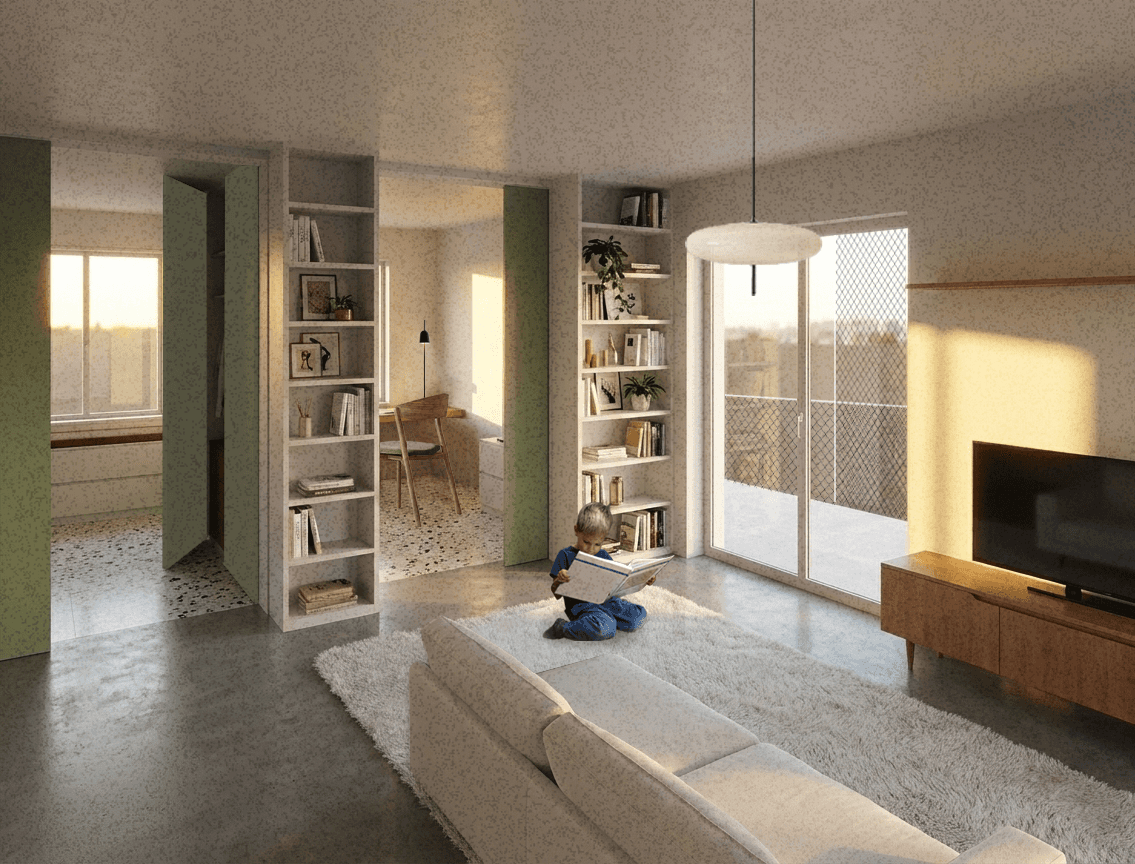
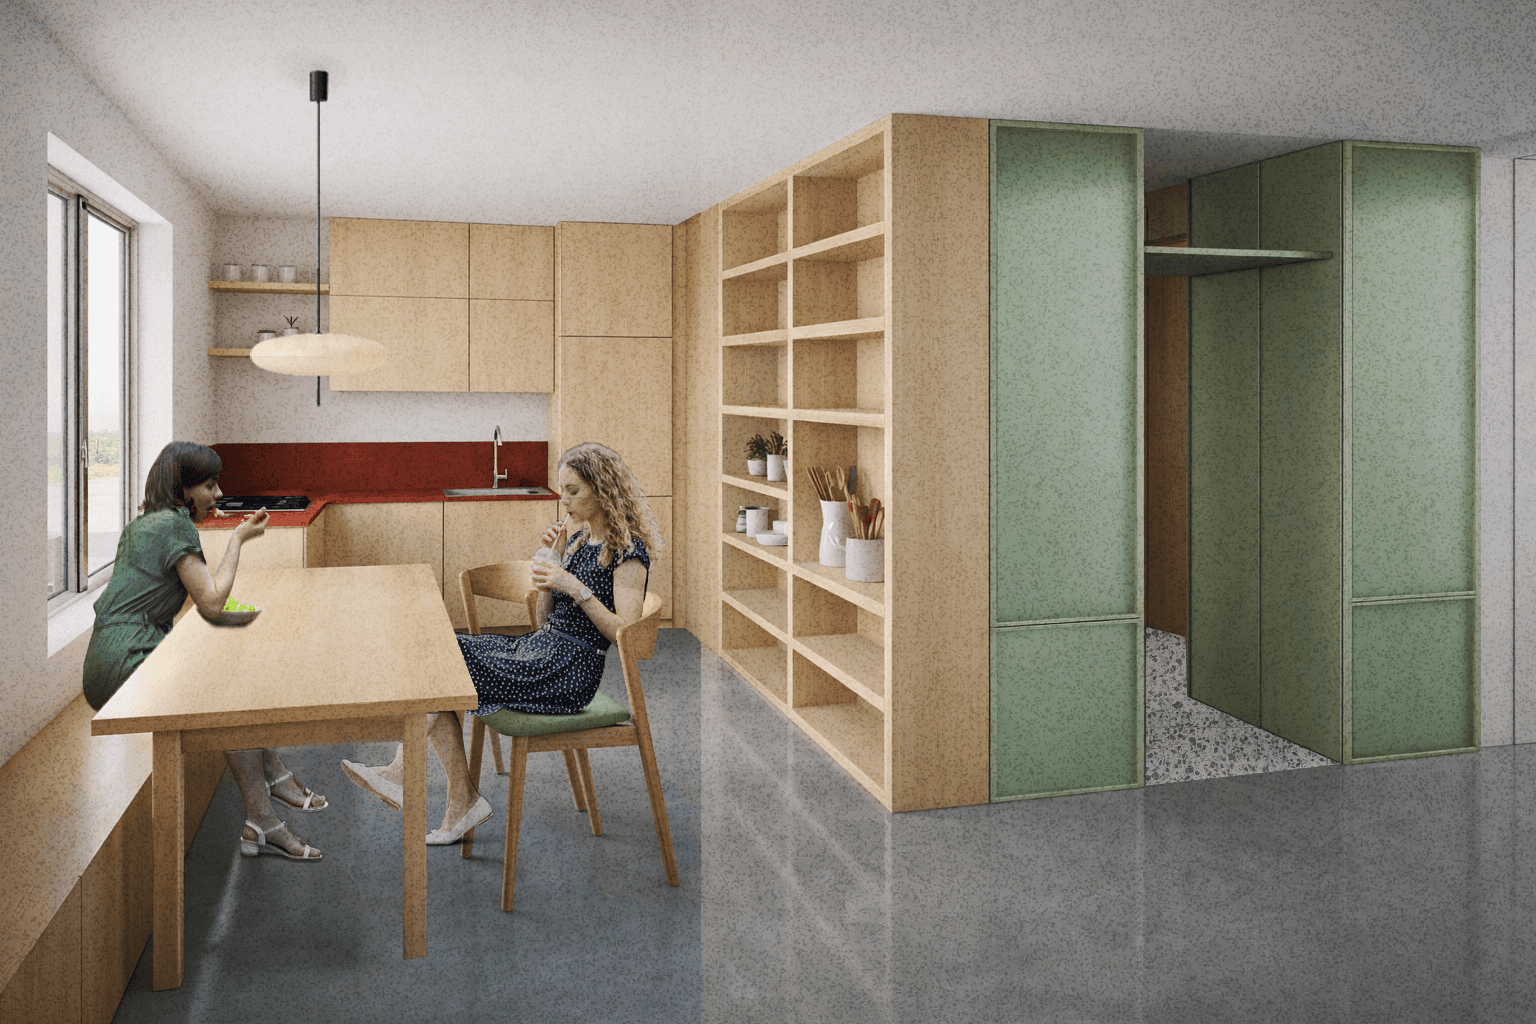
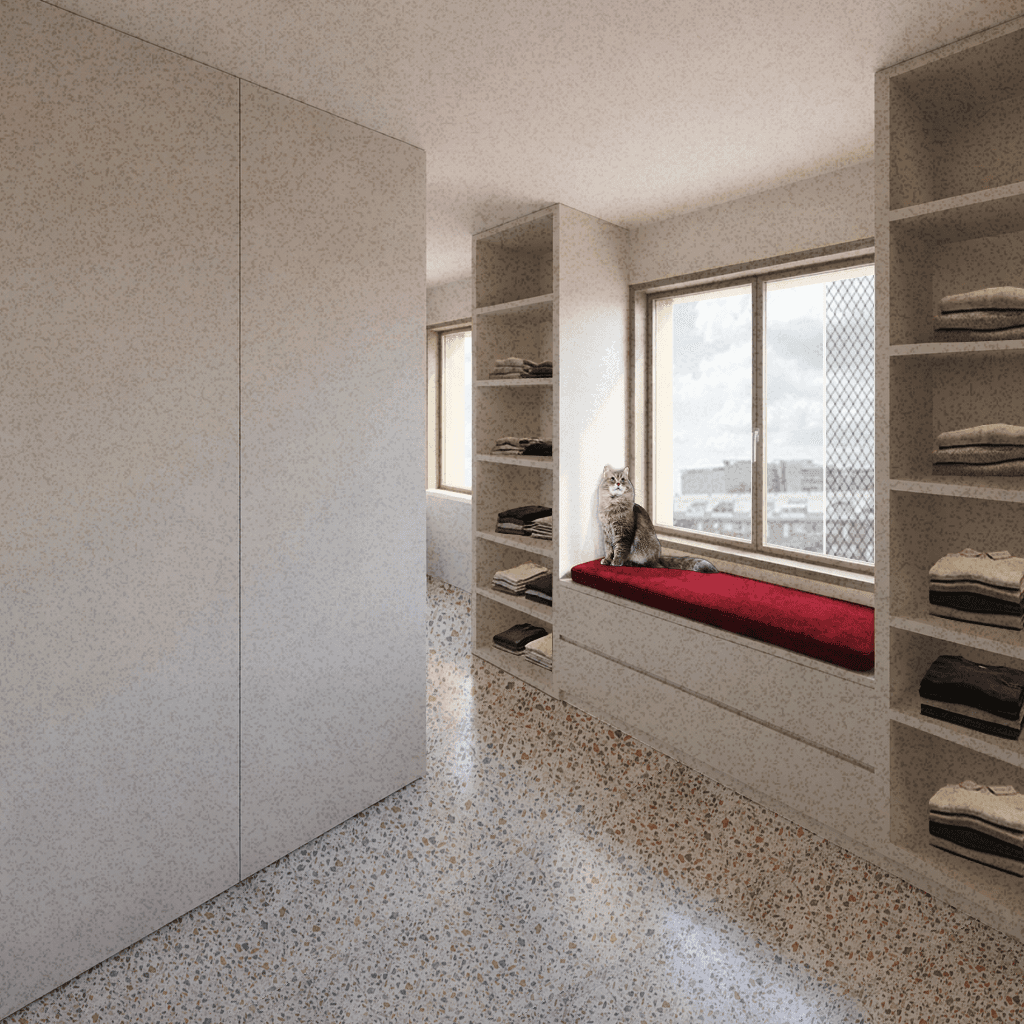
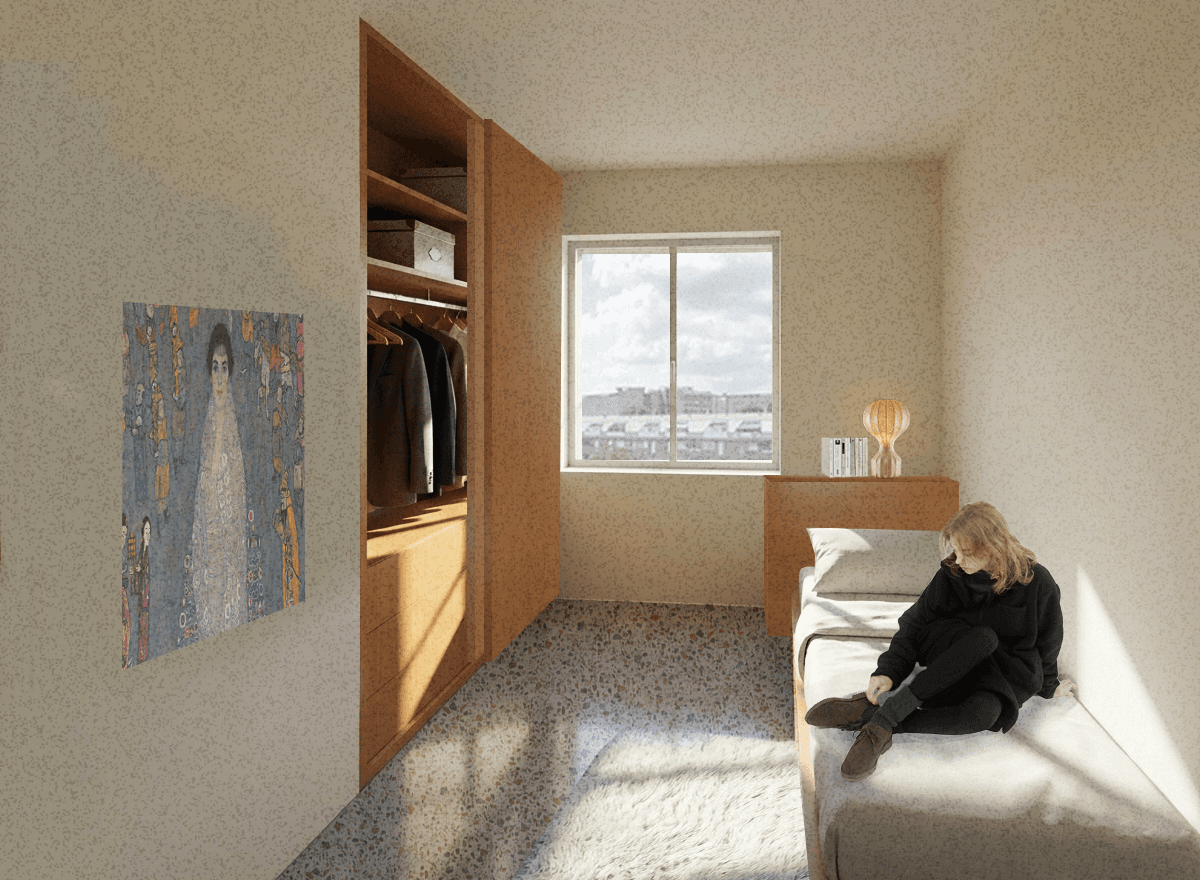
*Renders of interiors
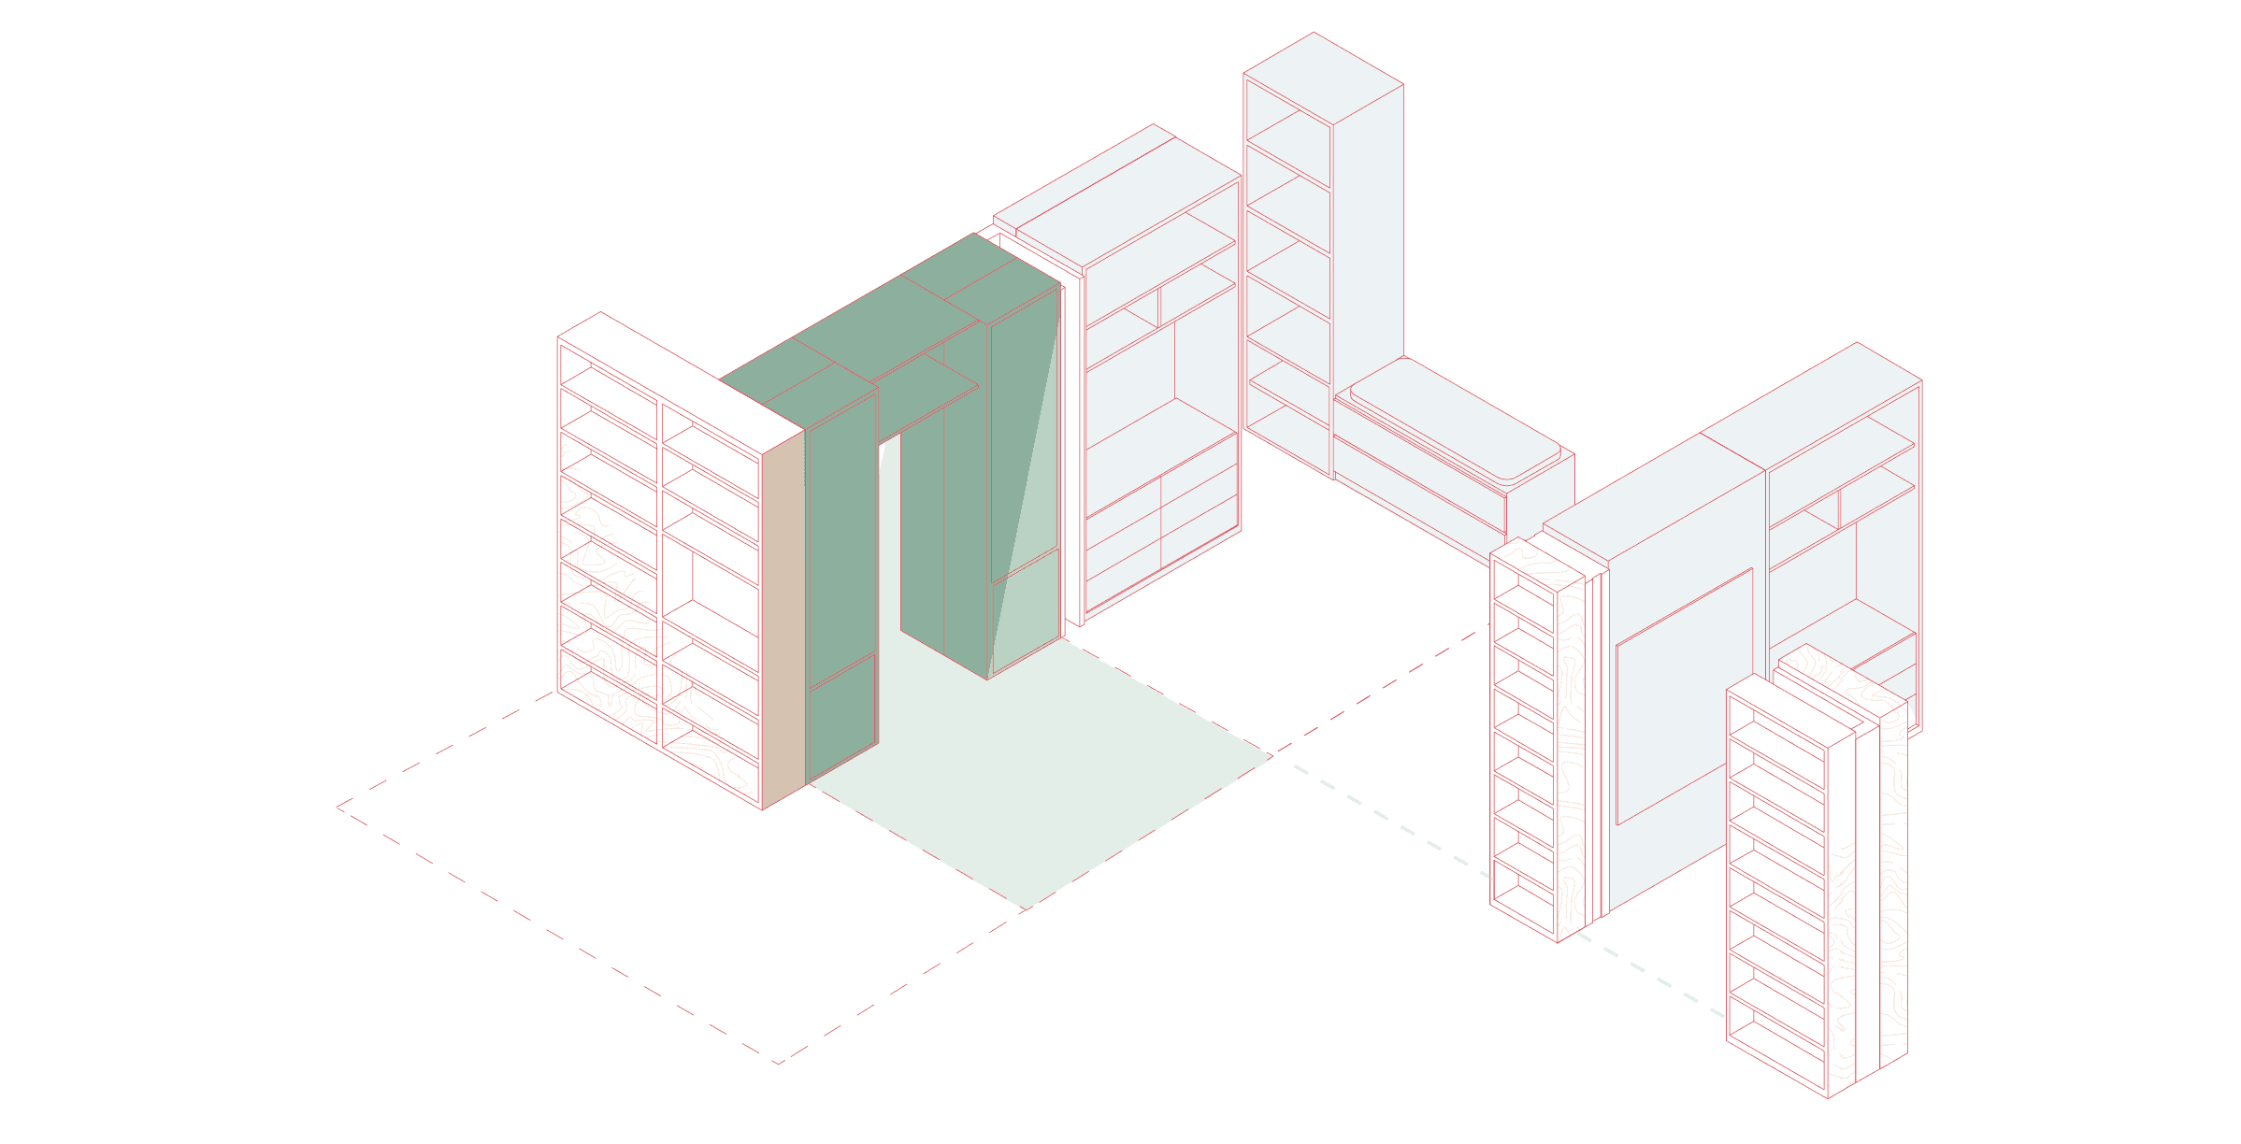
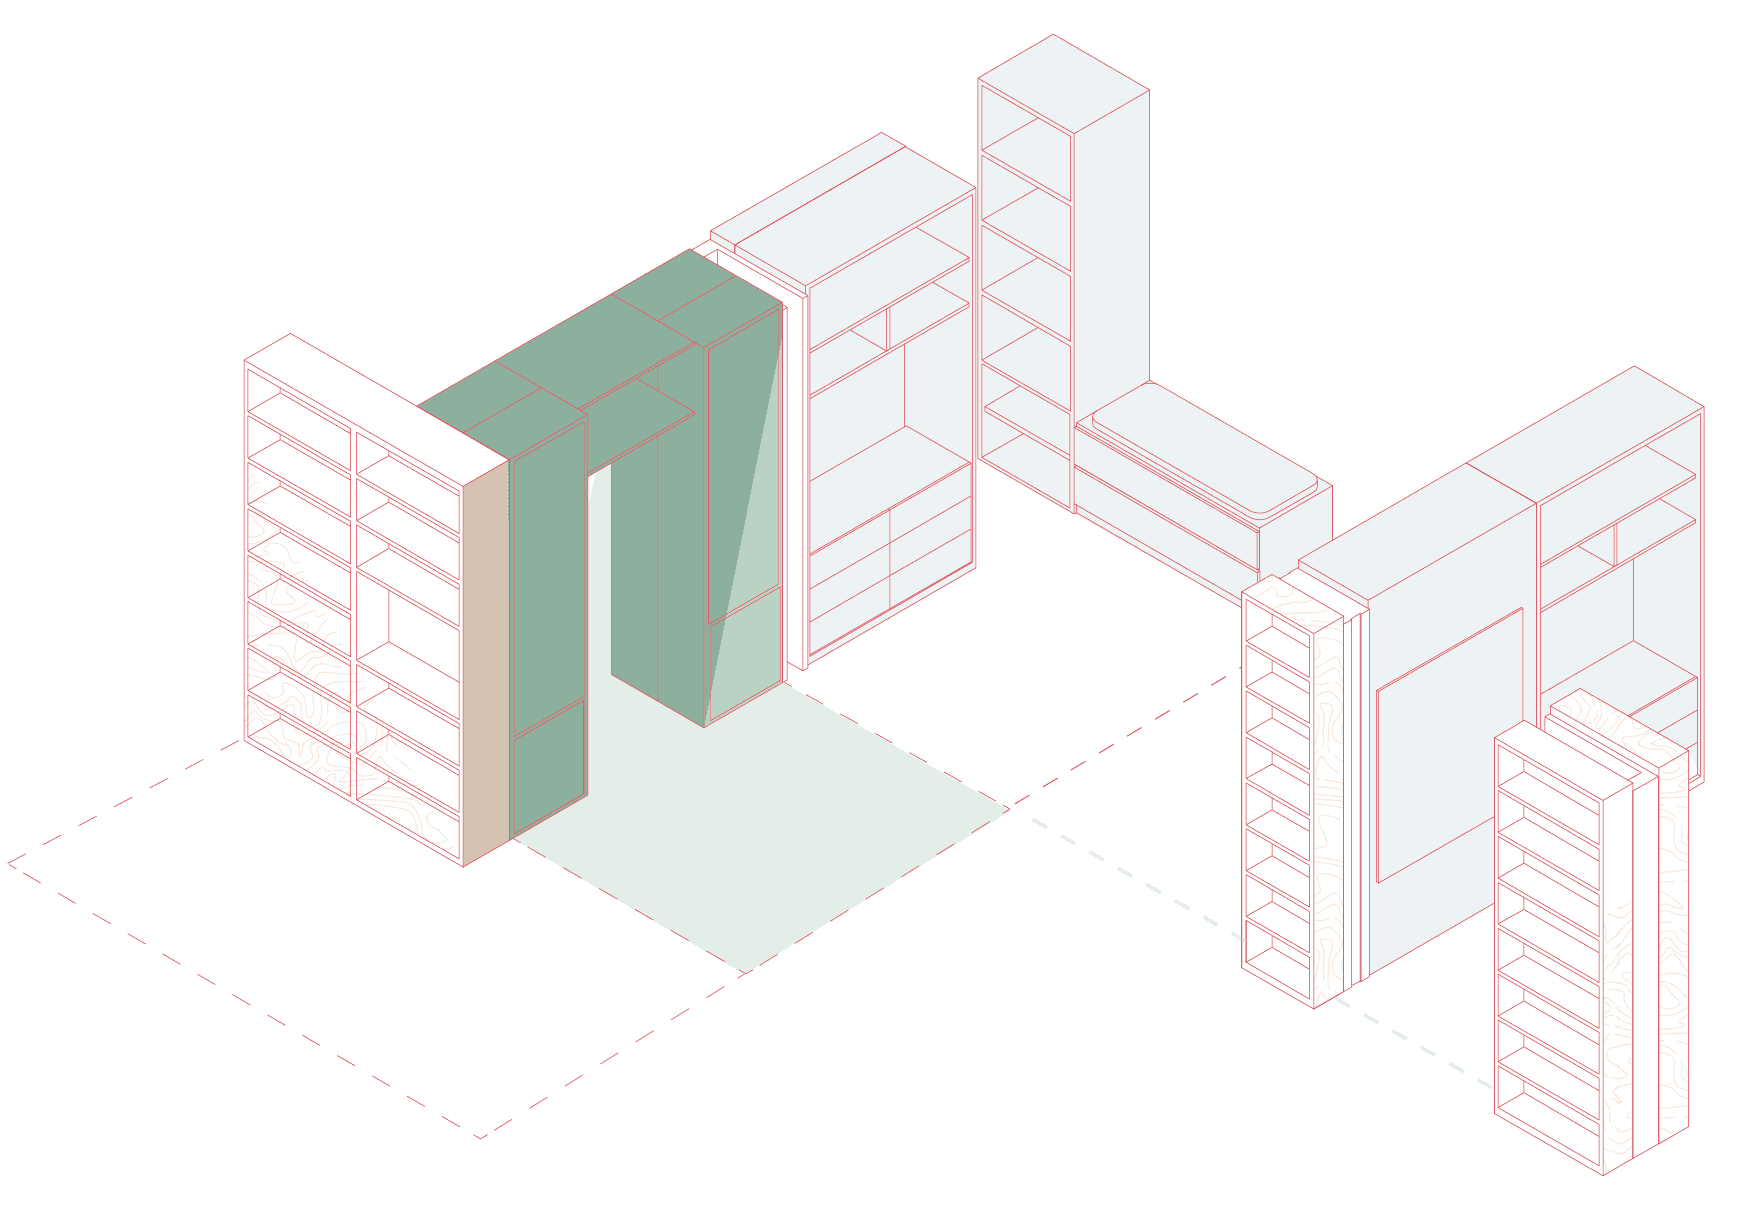
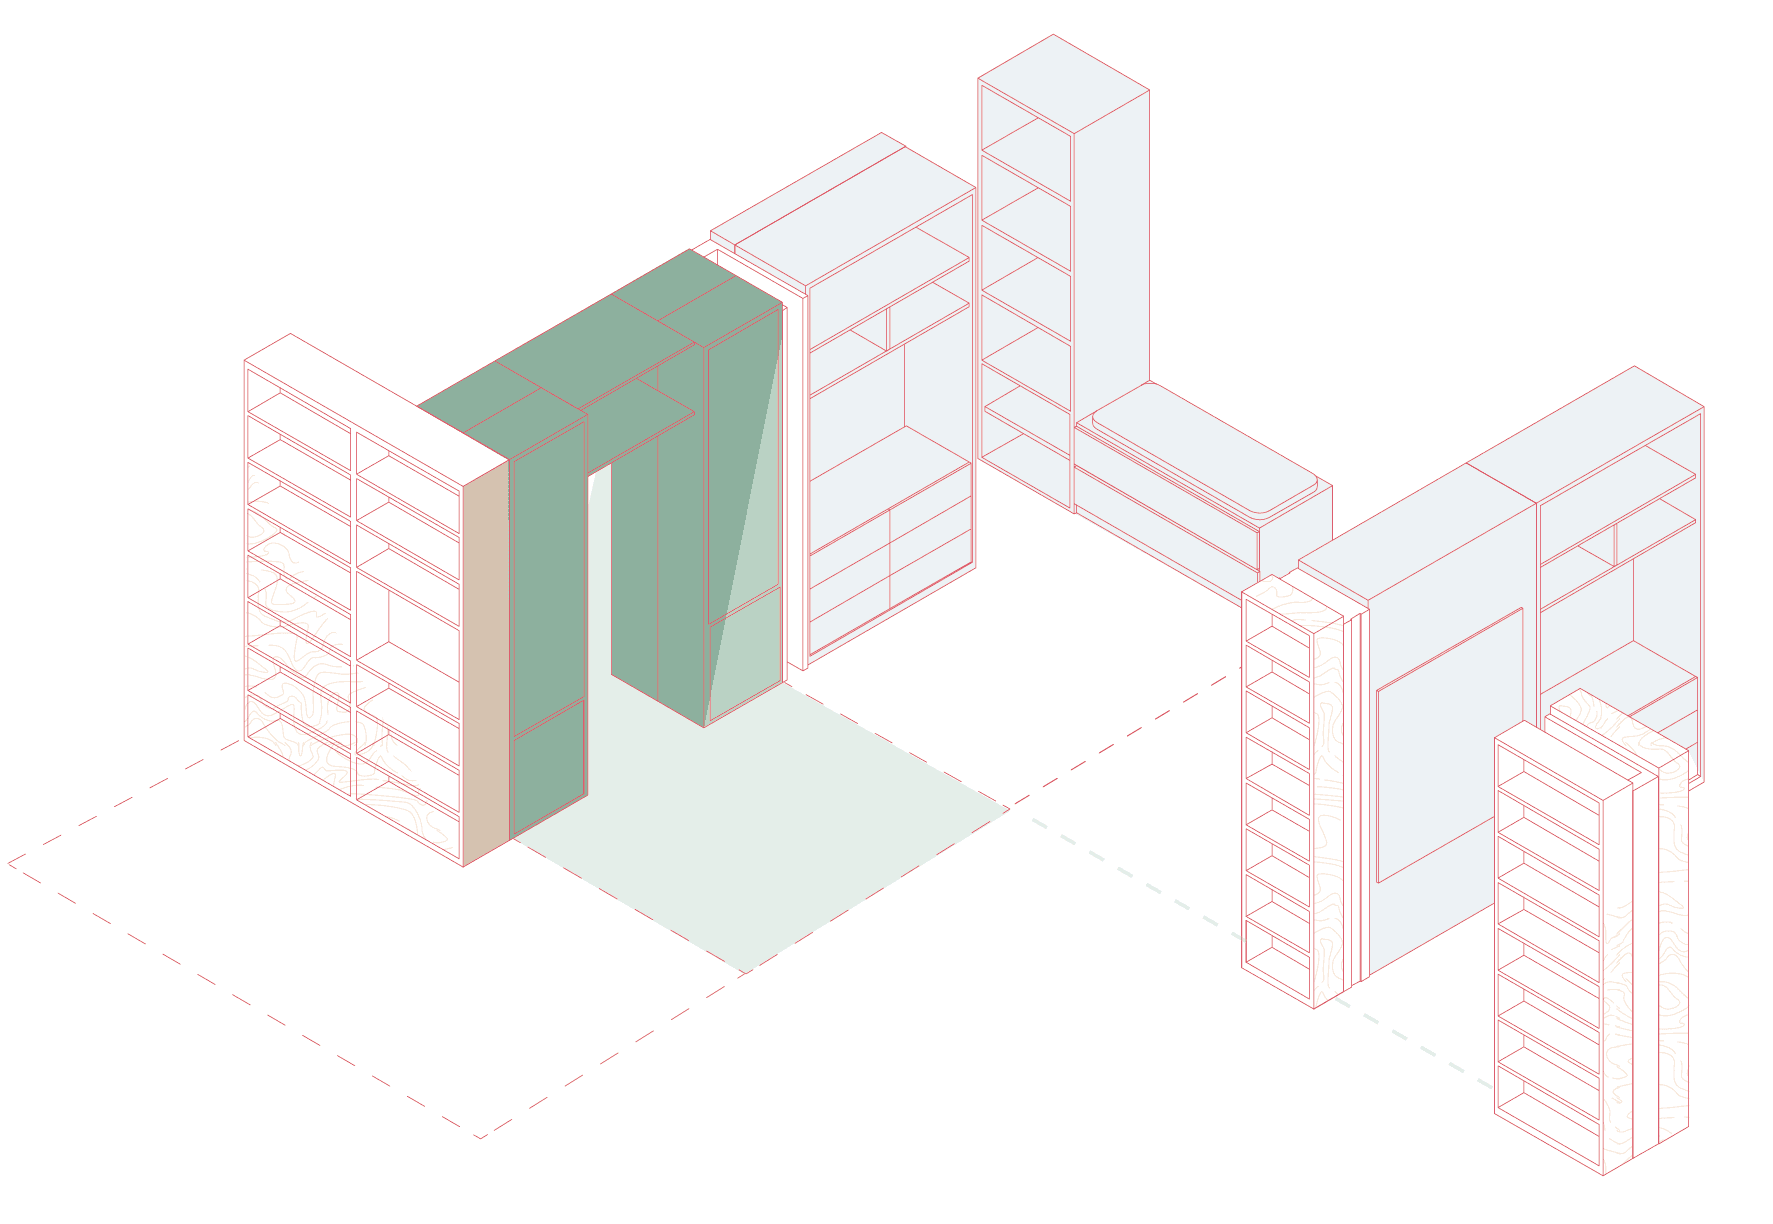
Custom-made wall unit separates the environments allowing privacy and transforming the space when needed.
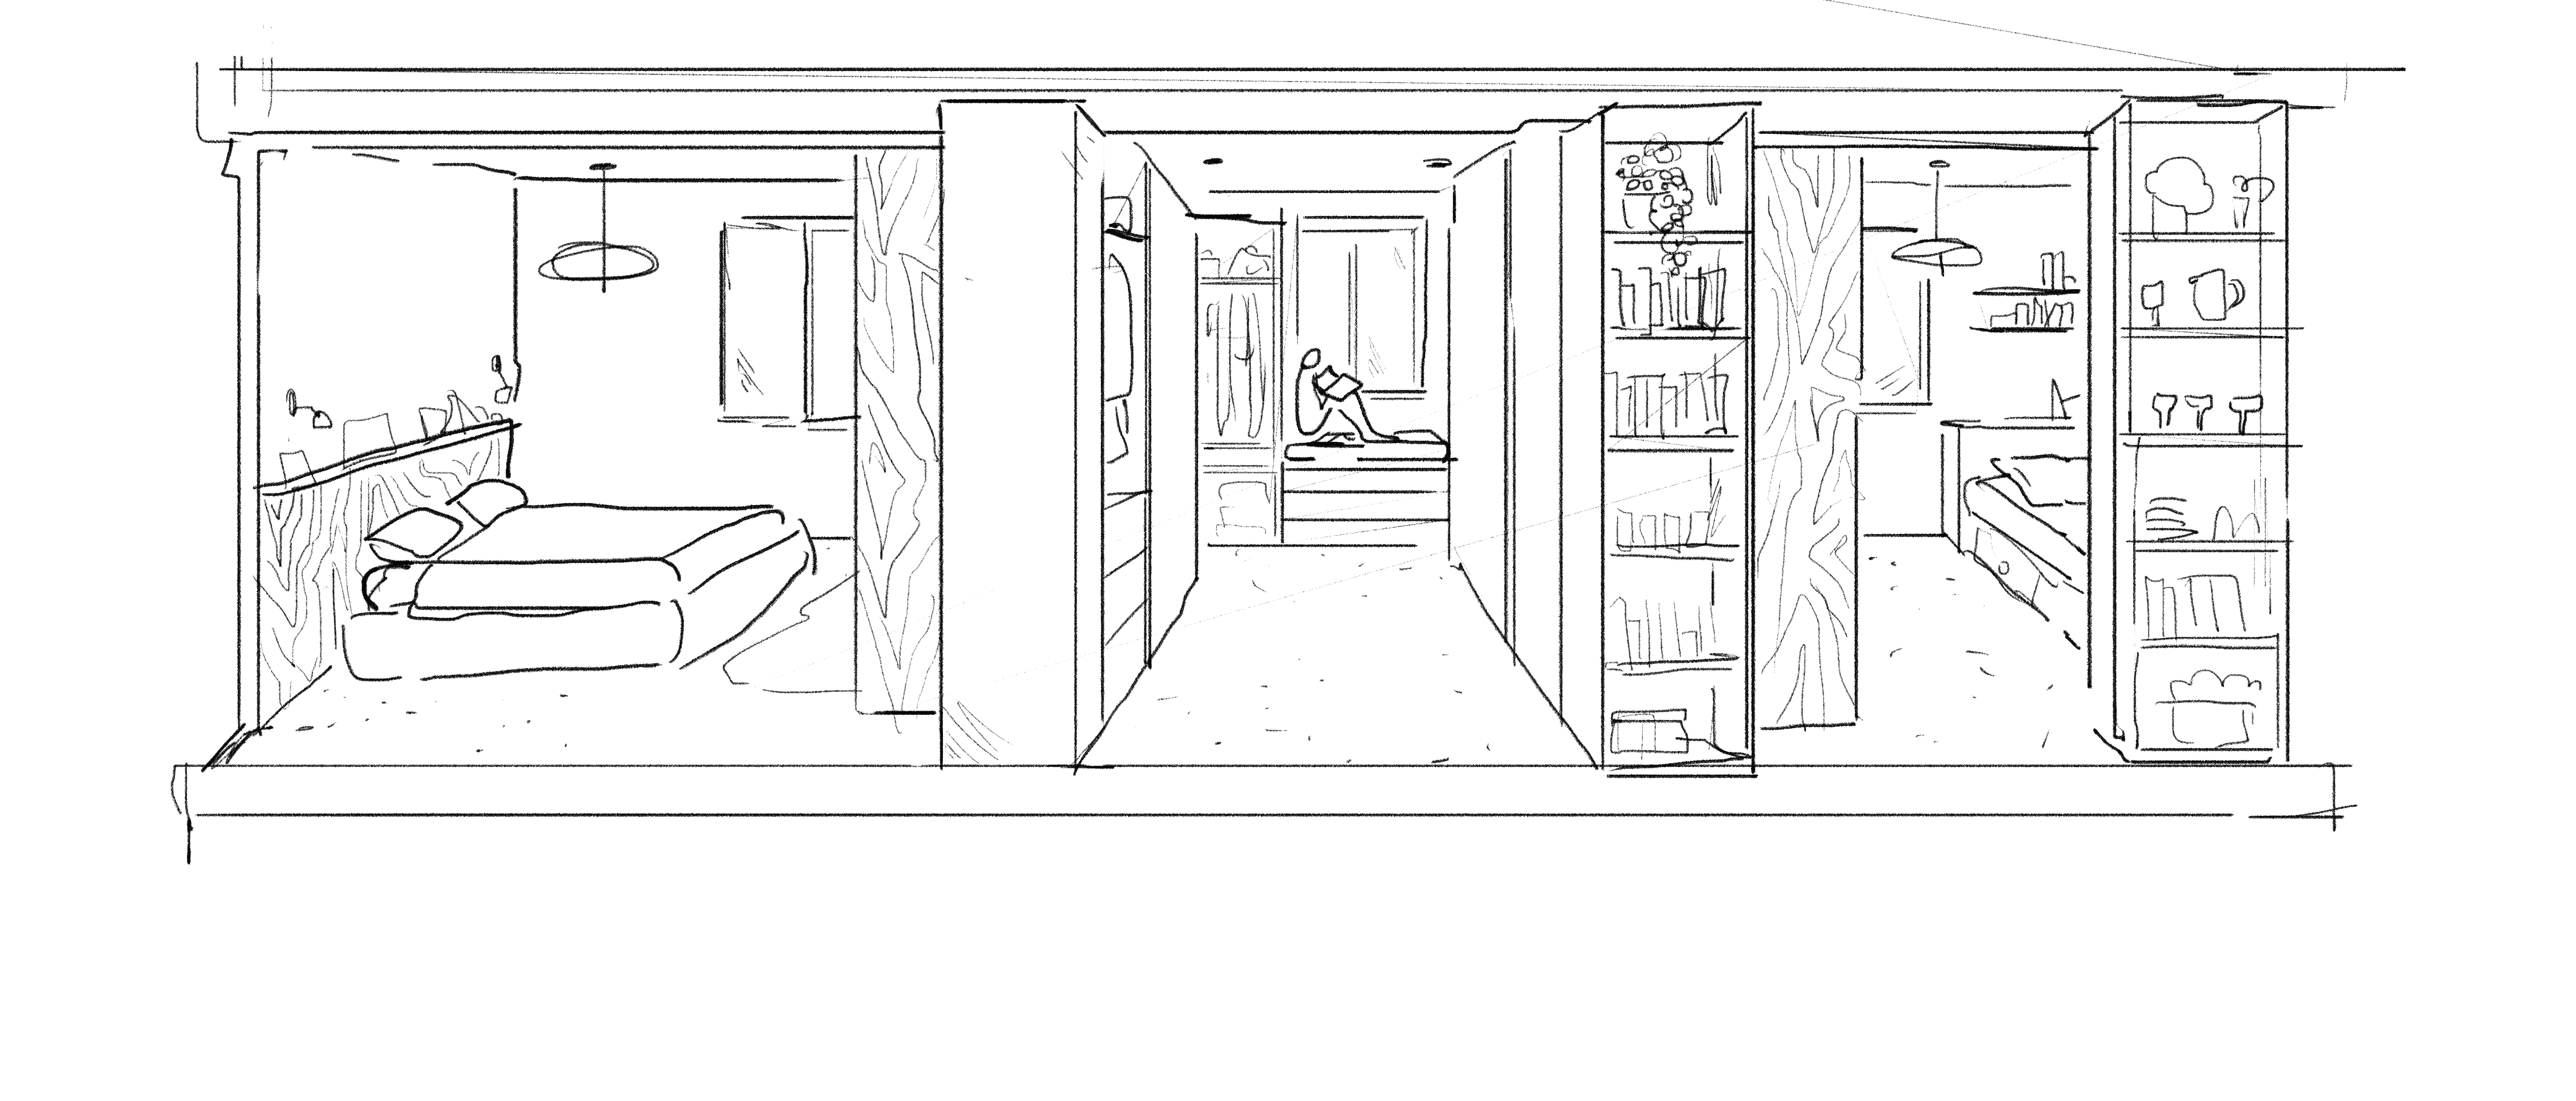
*Night area sketch
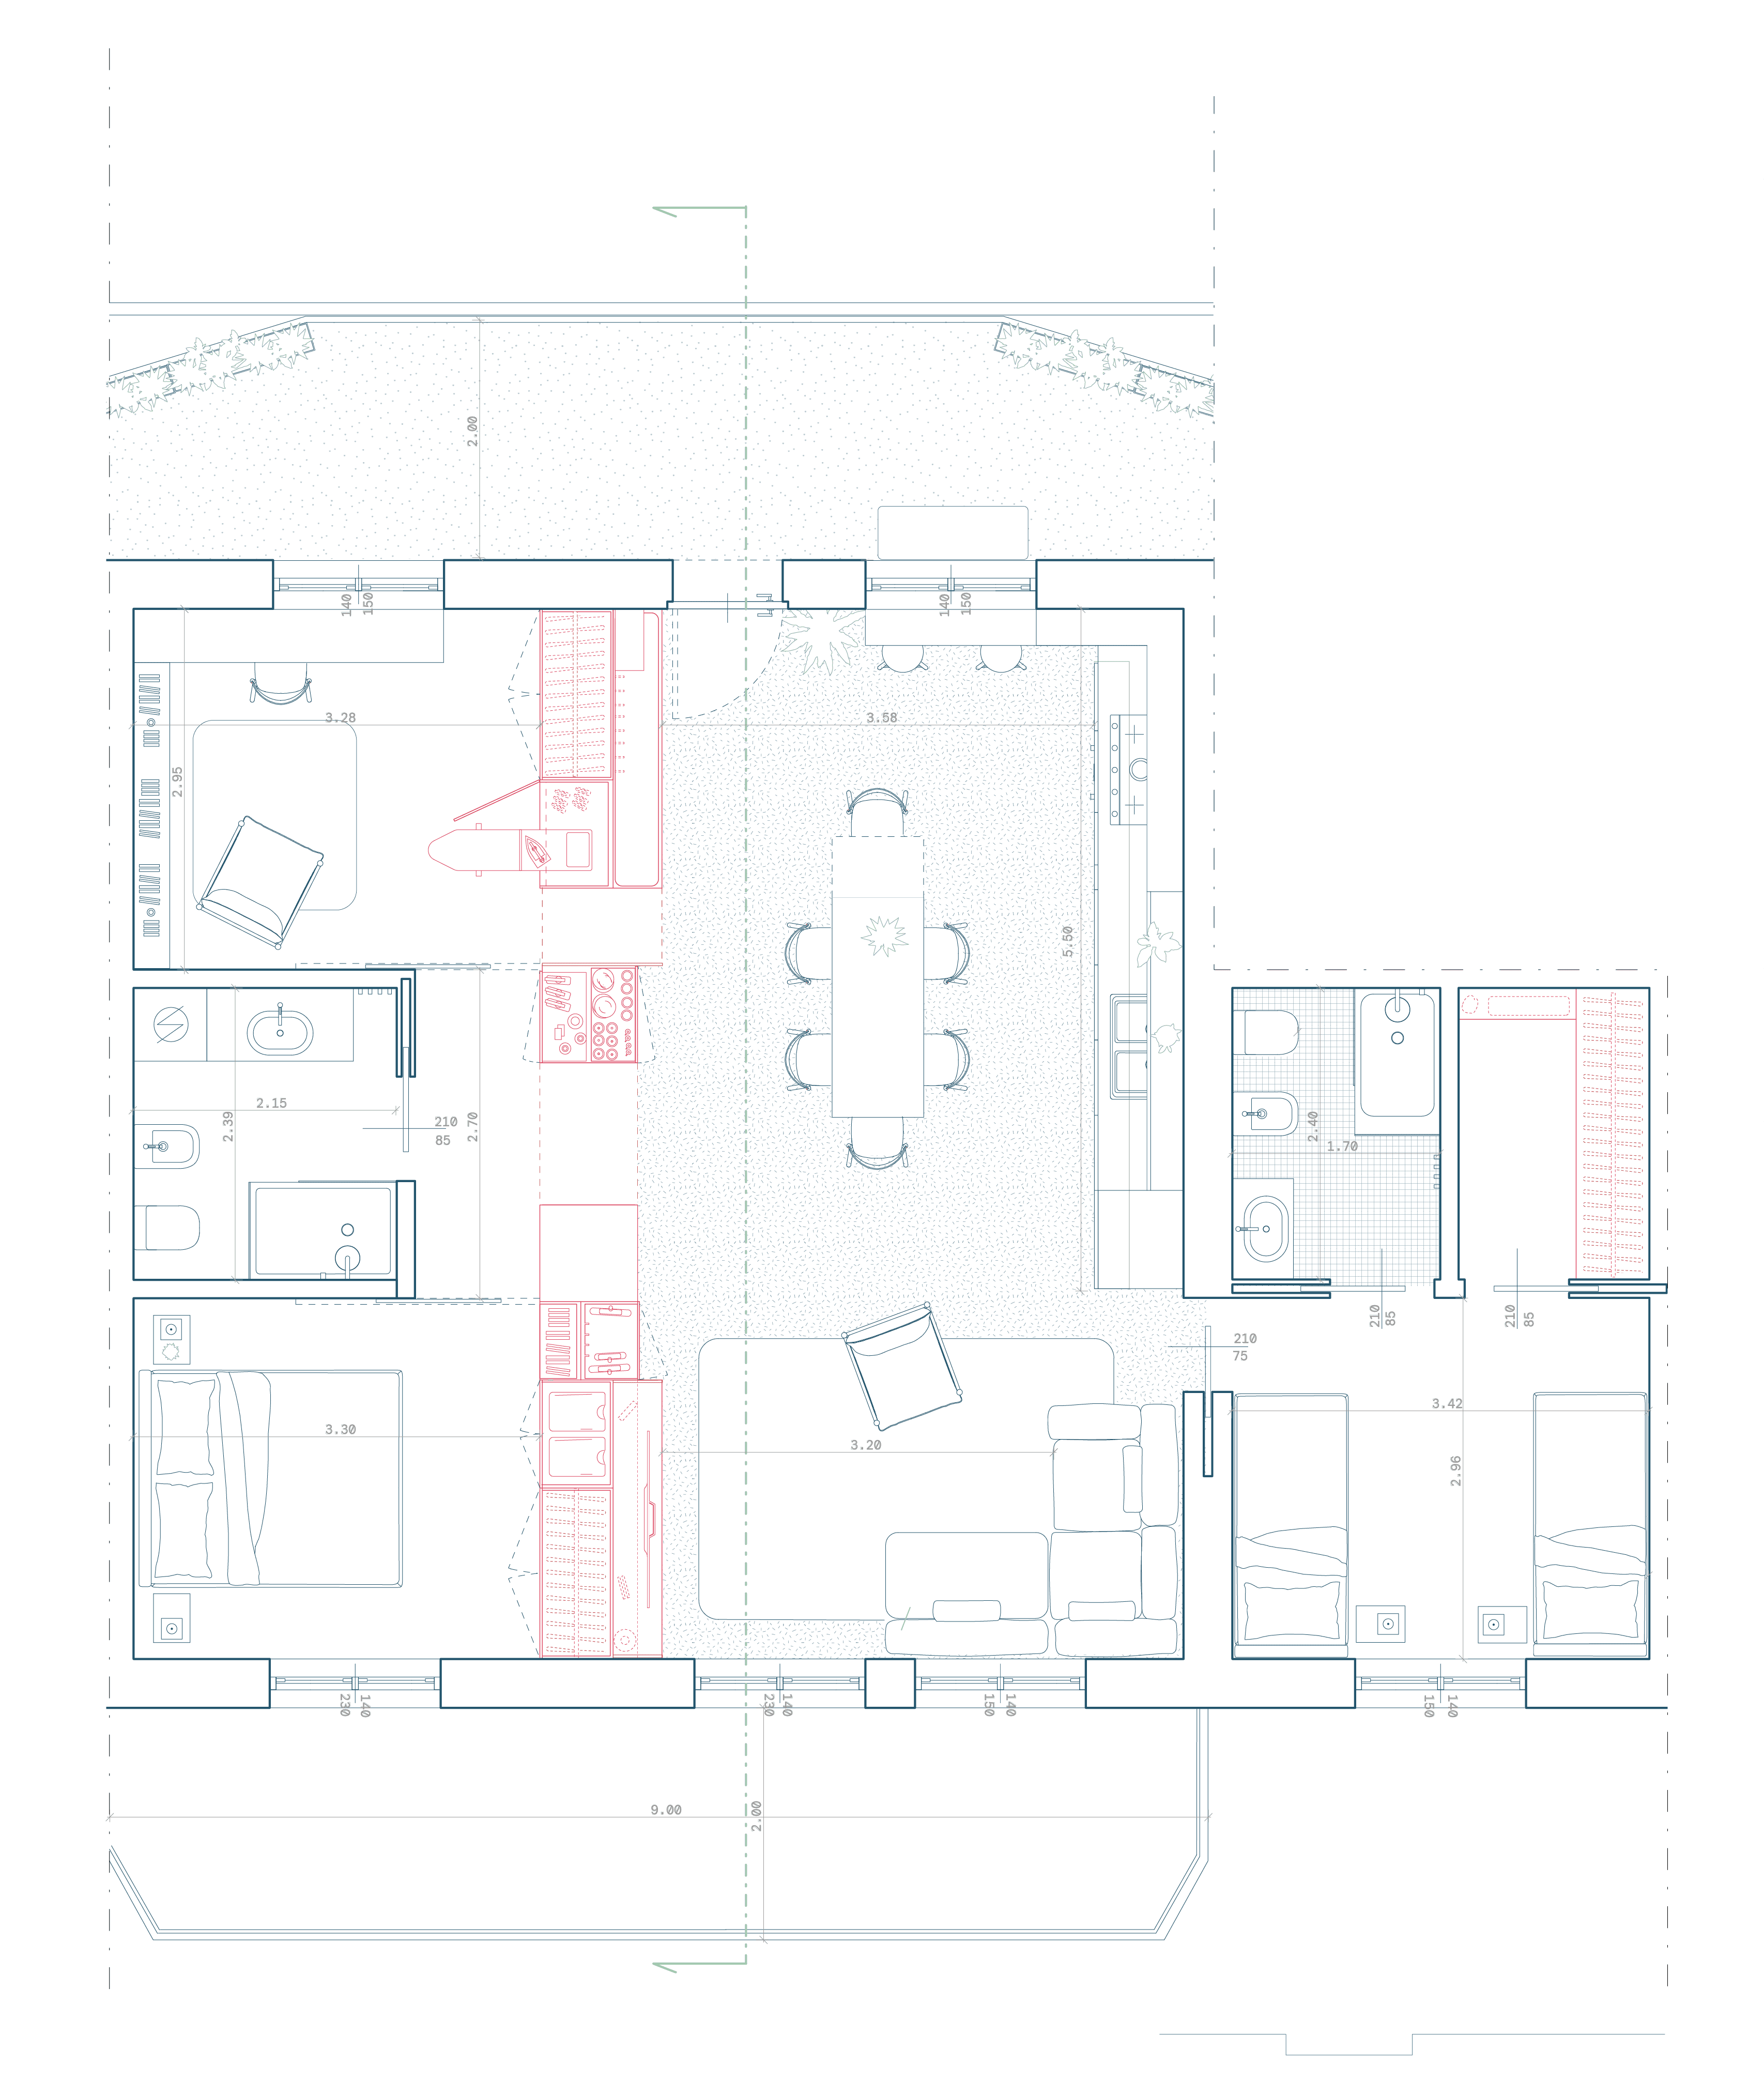
The second apartment hosts the living room with kitchen and a coffee corner, vestibule and bathroom, study, double bedroom, twin bedroom with bathroom and walk-in closet, and balcony.
This apartment is designed for four people, with the possibility of hosting up to three additional guests.
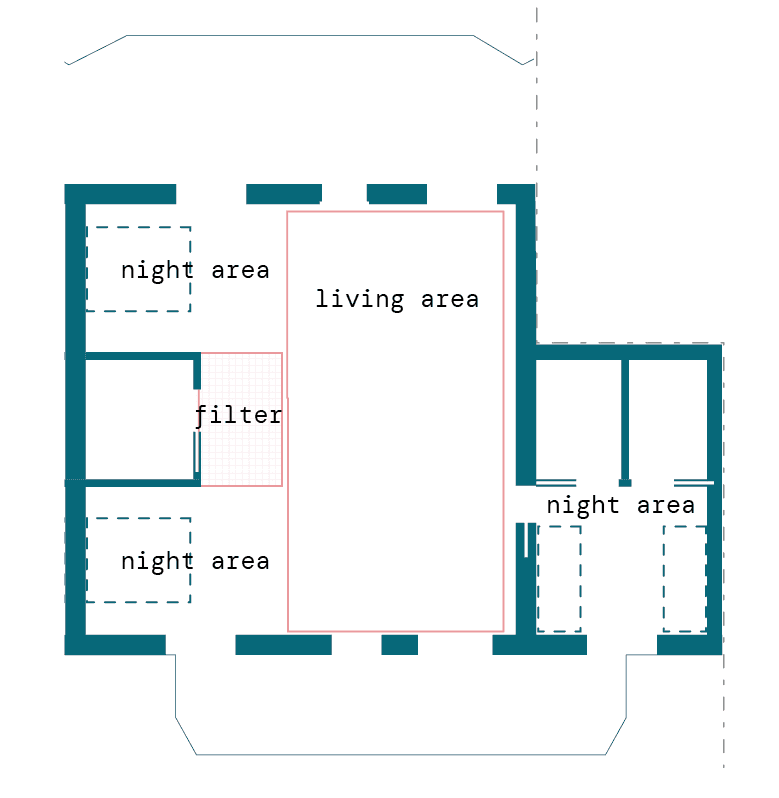
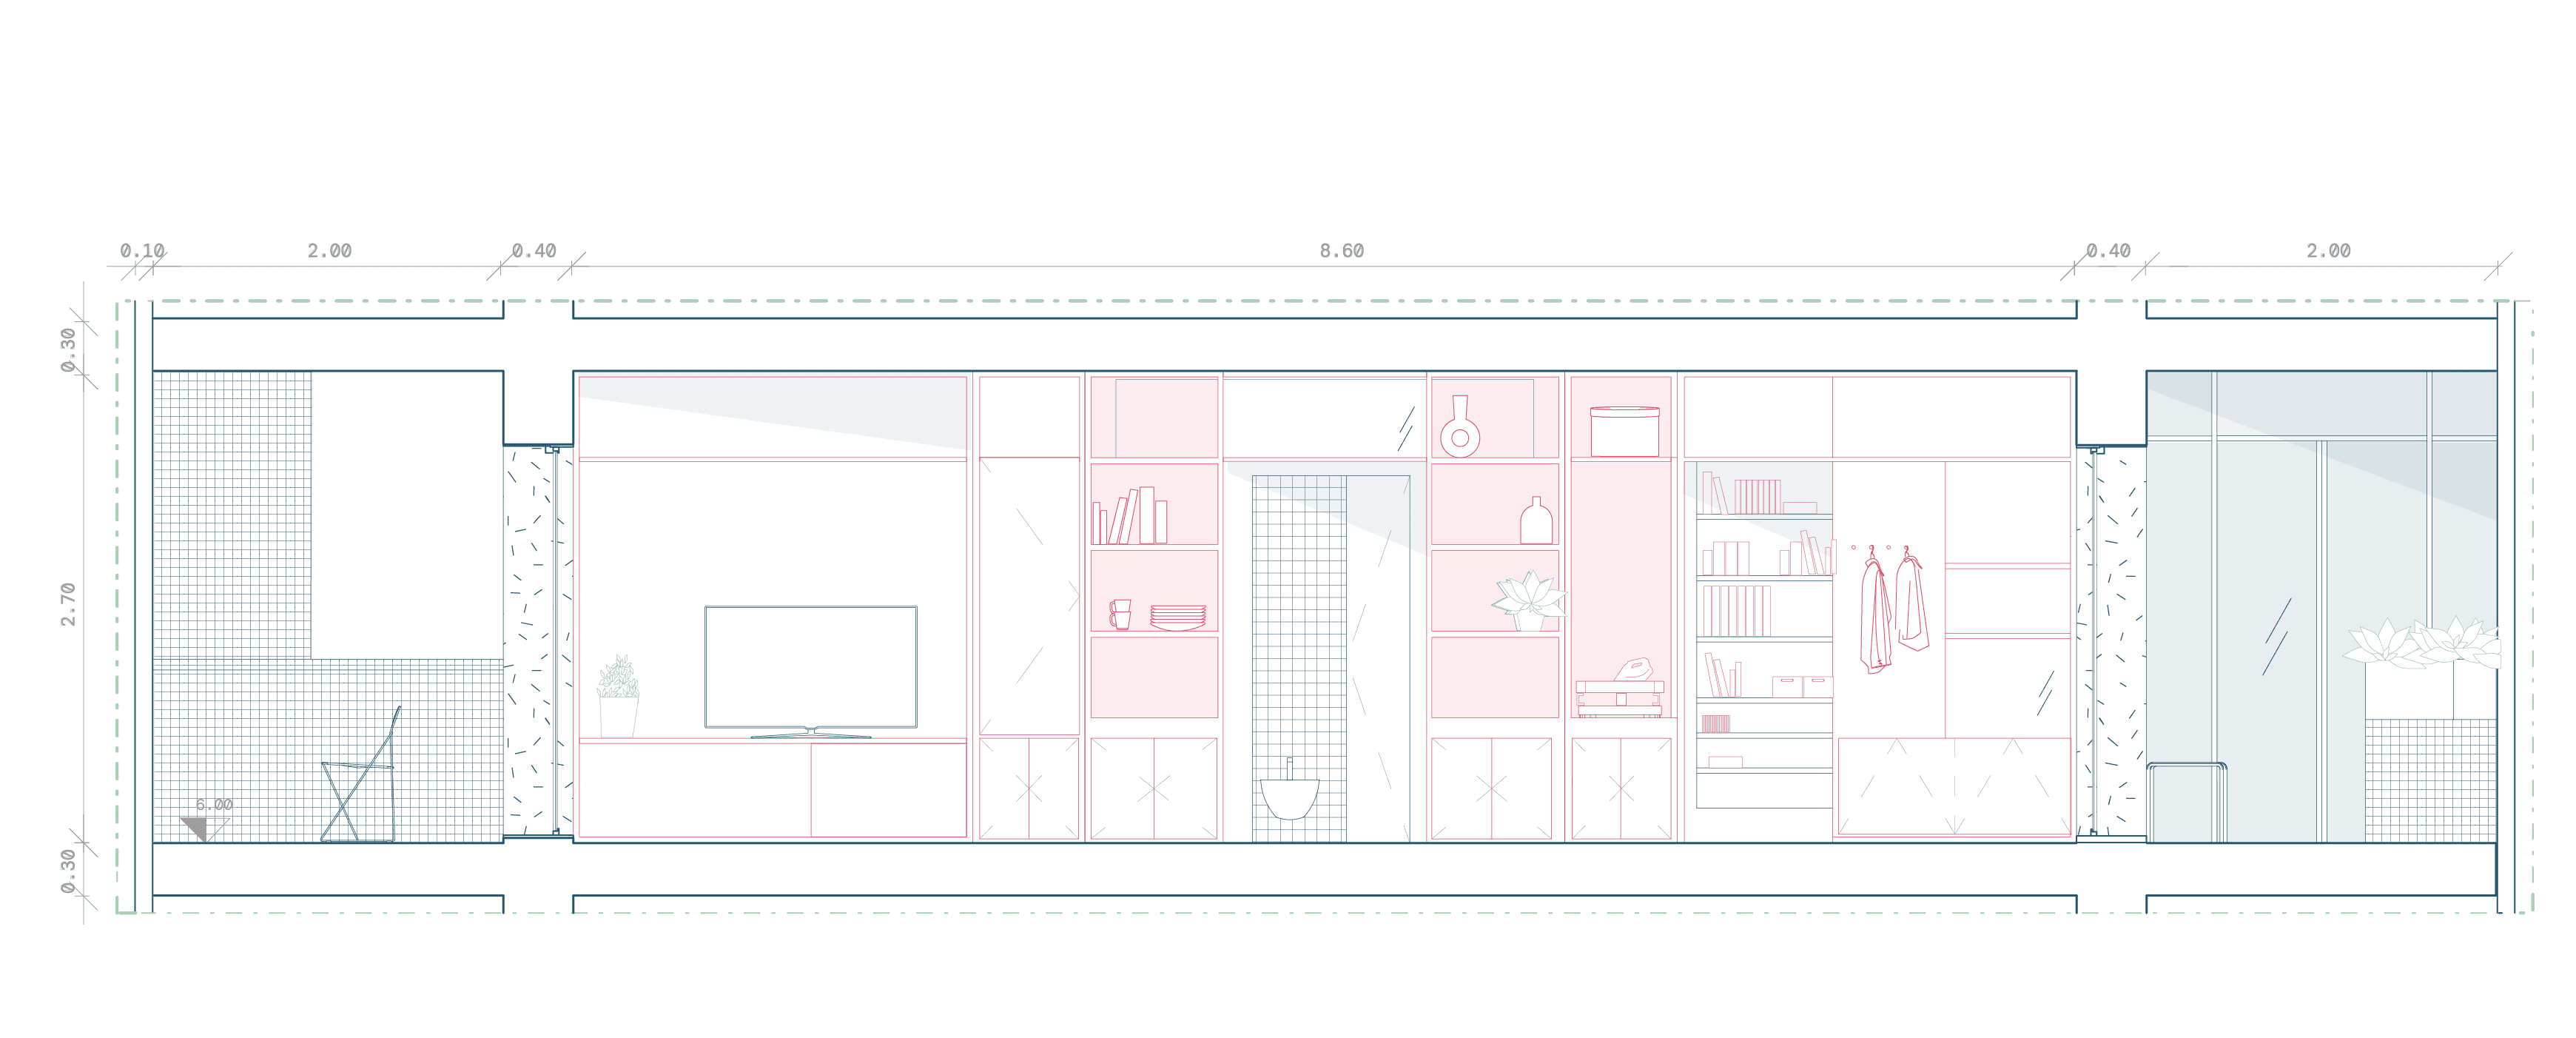
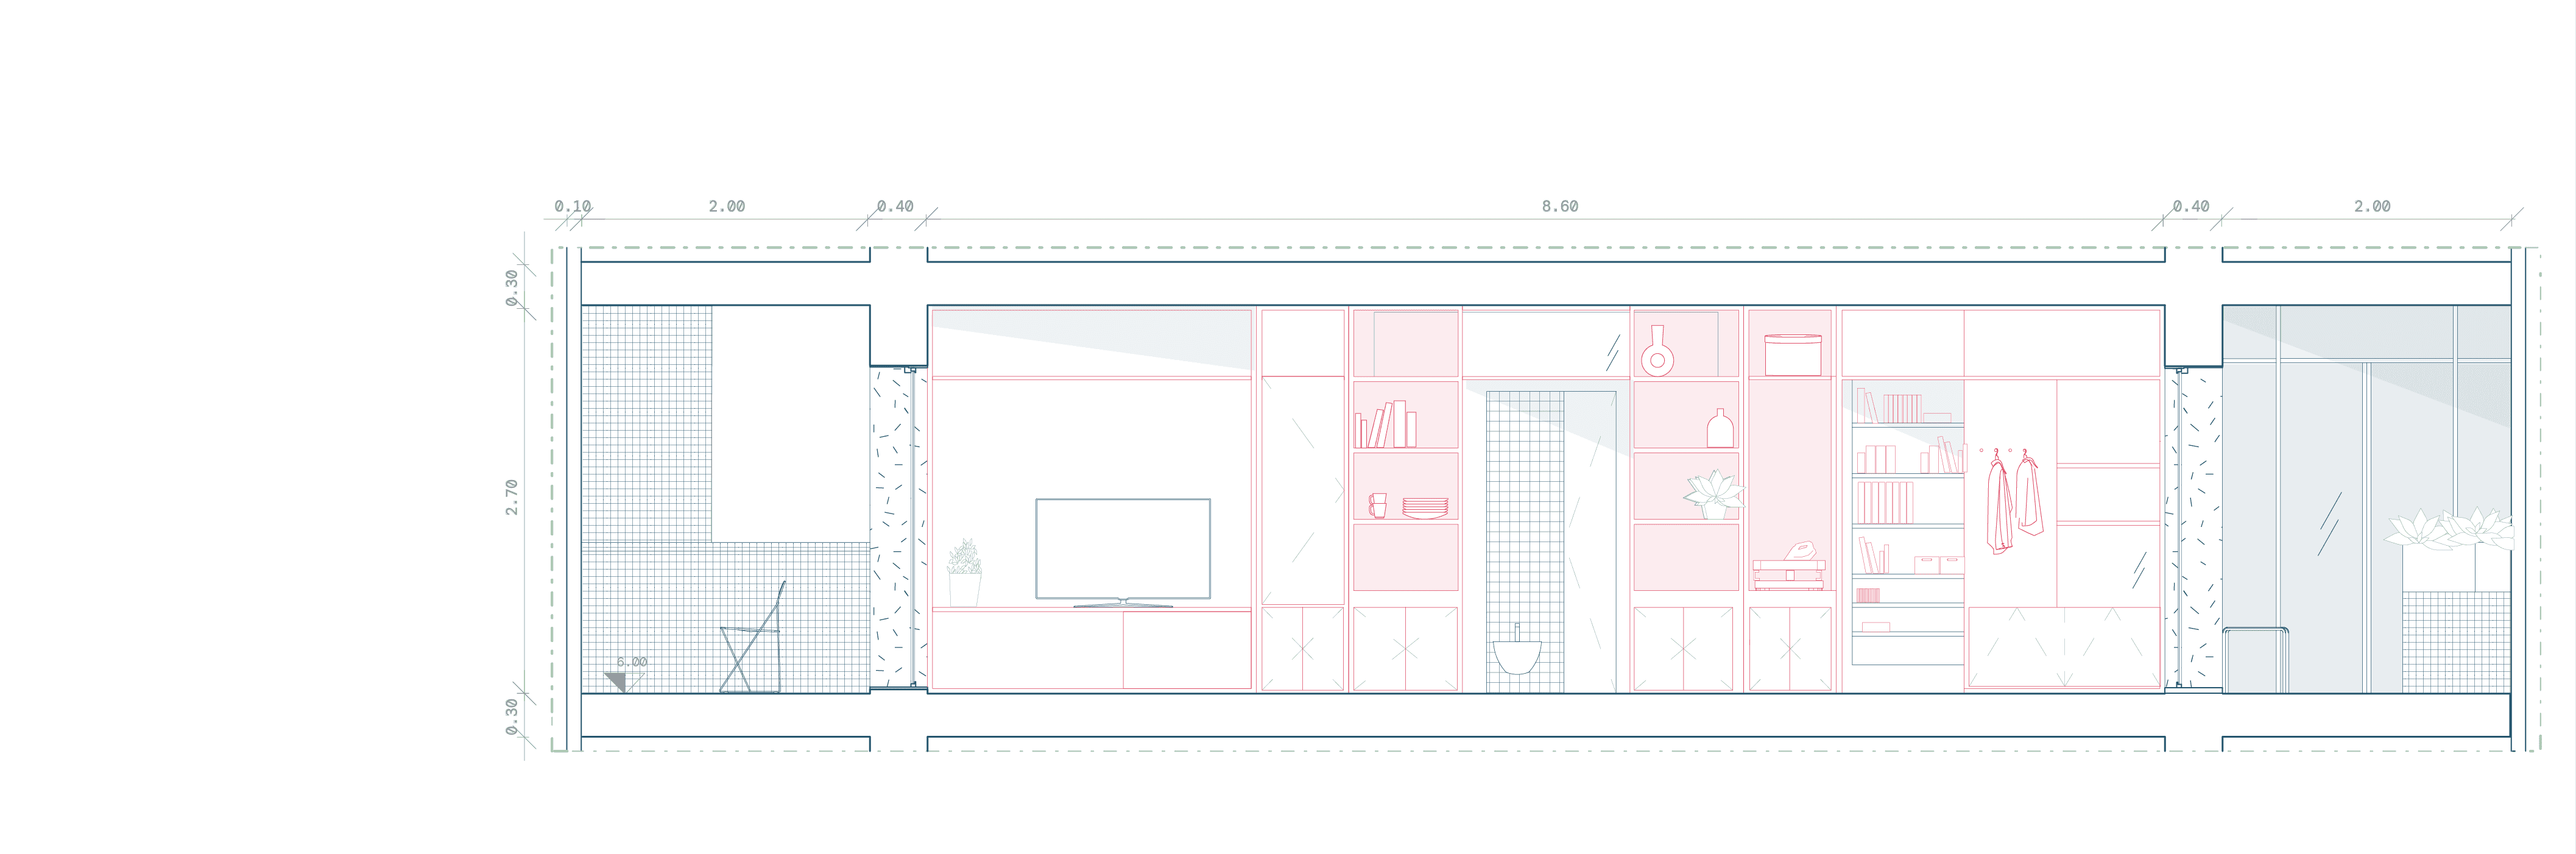
* Plan and Section views
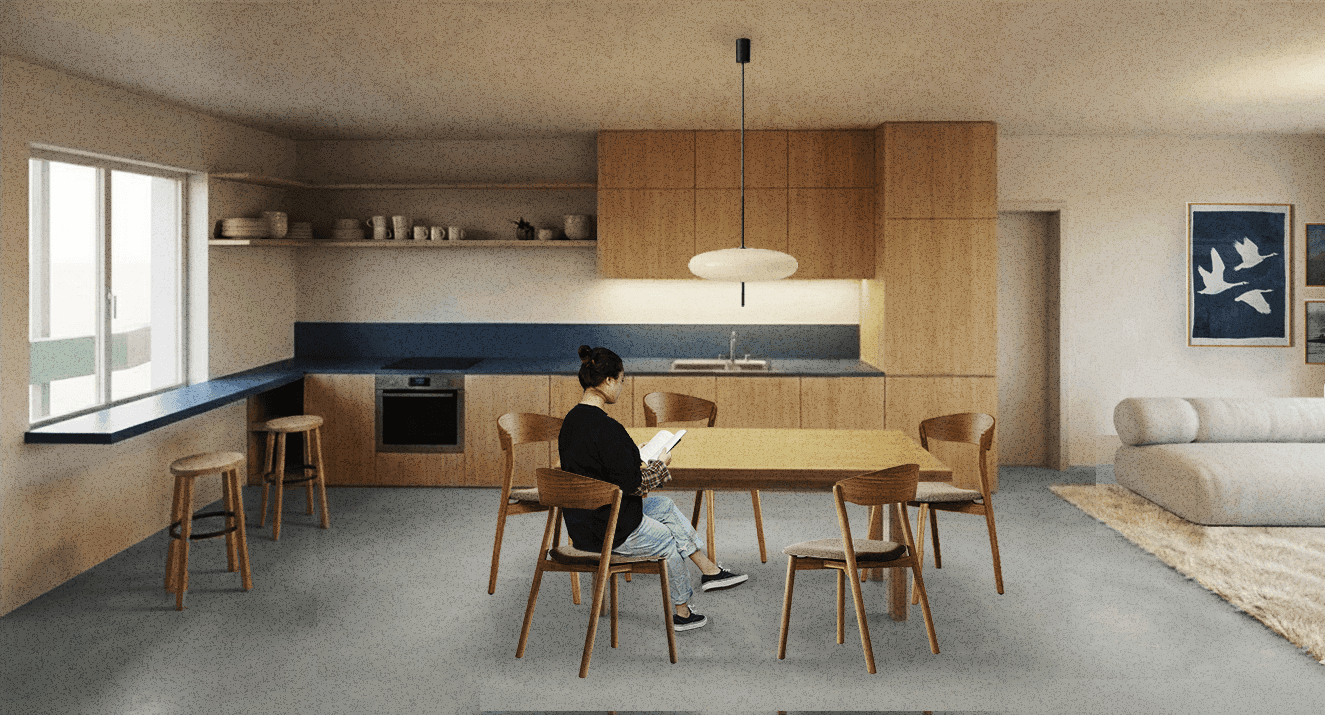
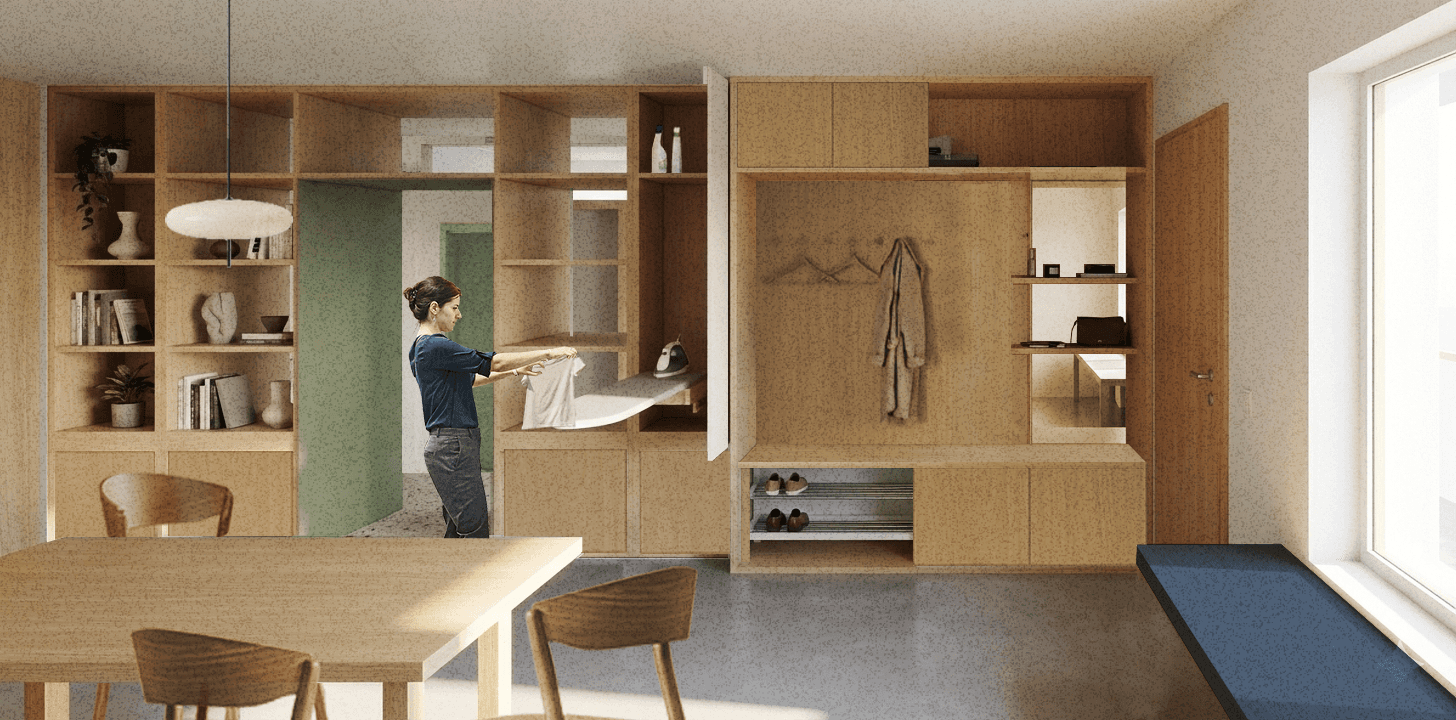
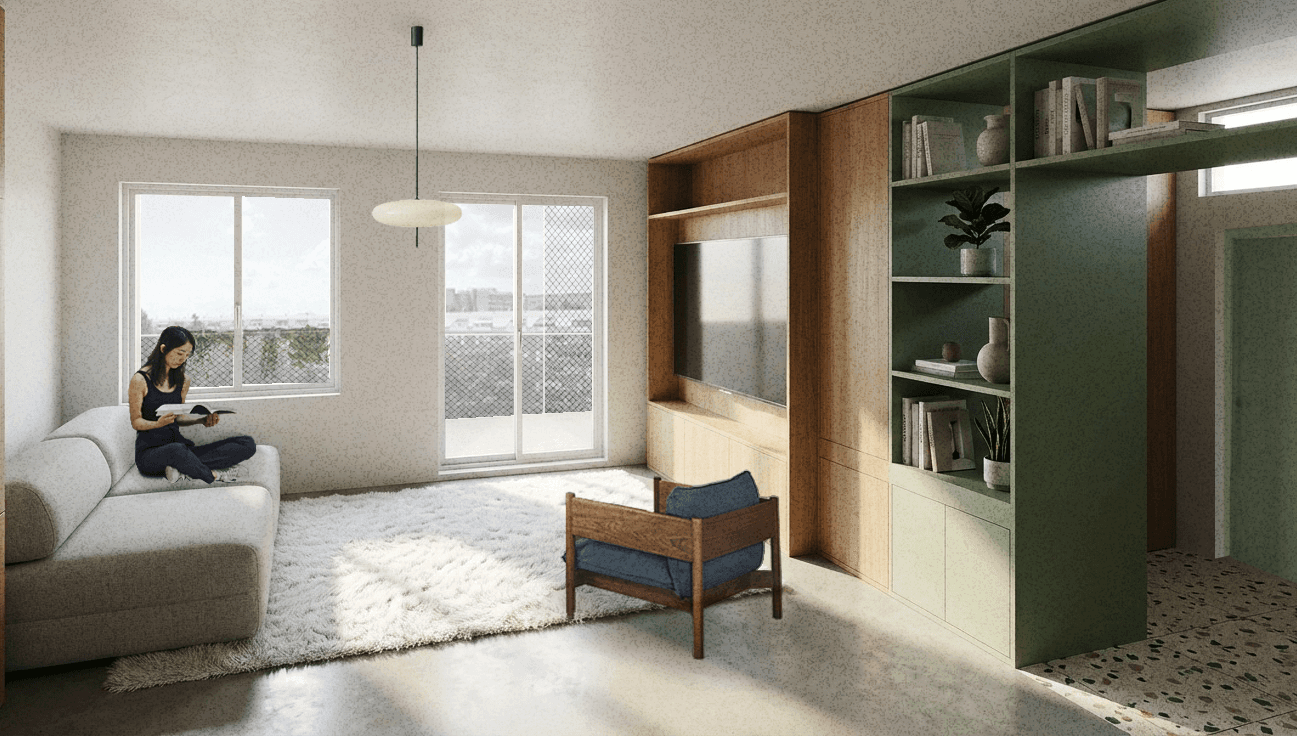
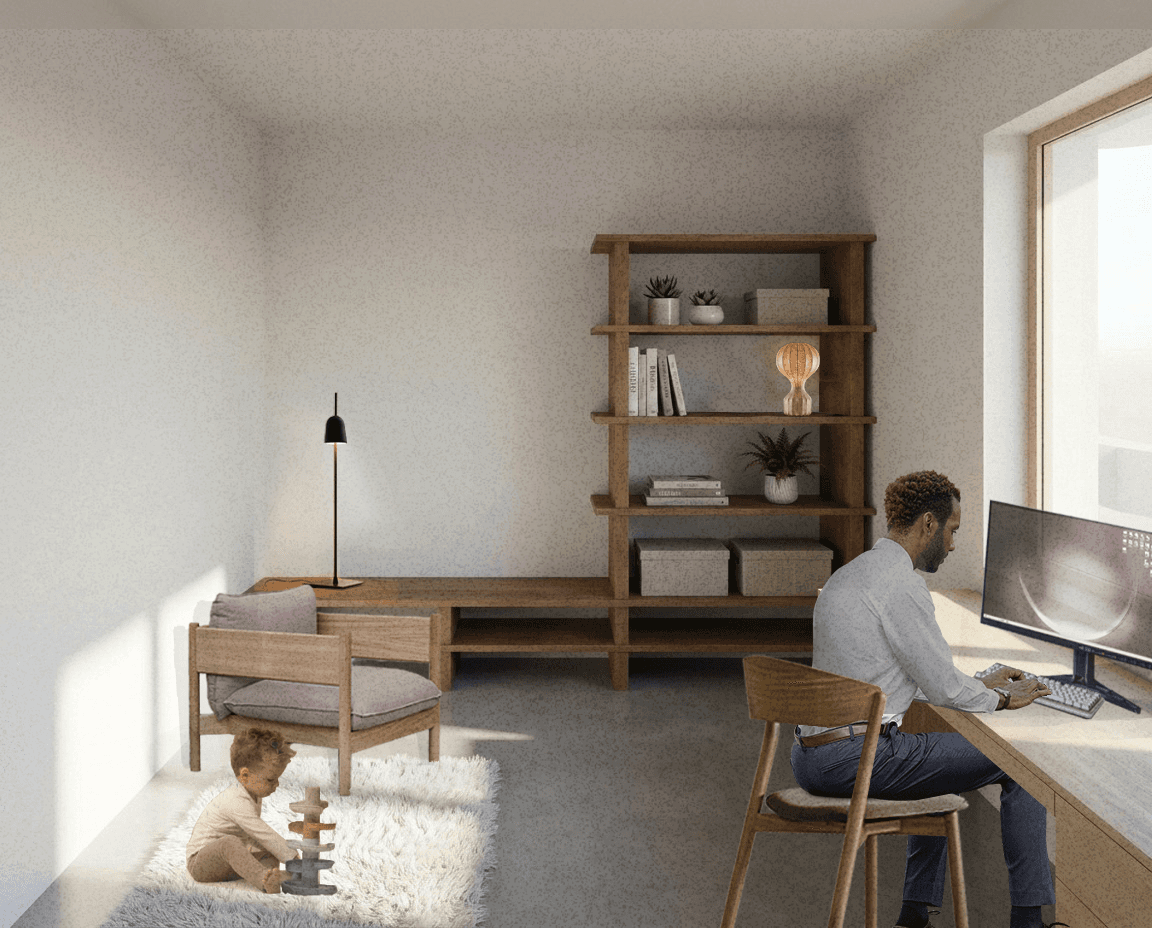
*Renders of interiors
Wall Unit: living/night Areas Definement
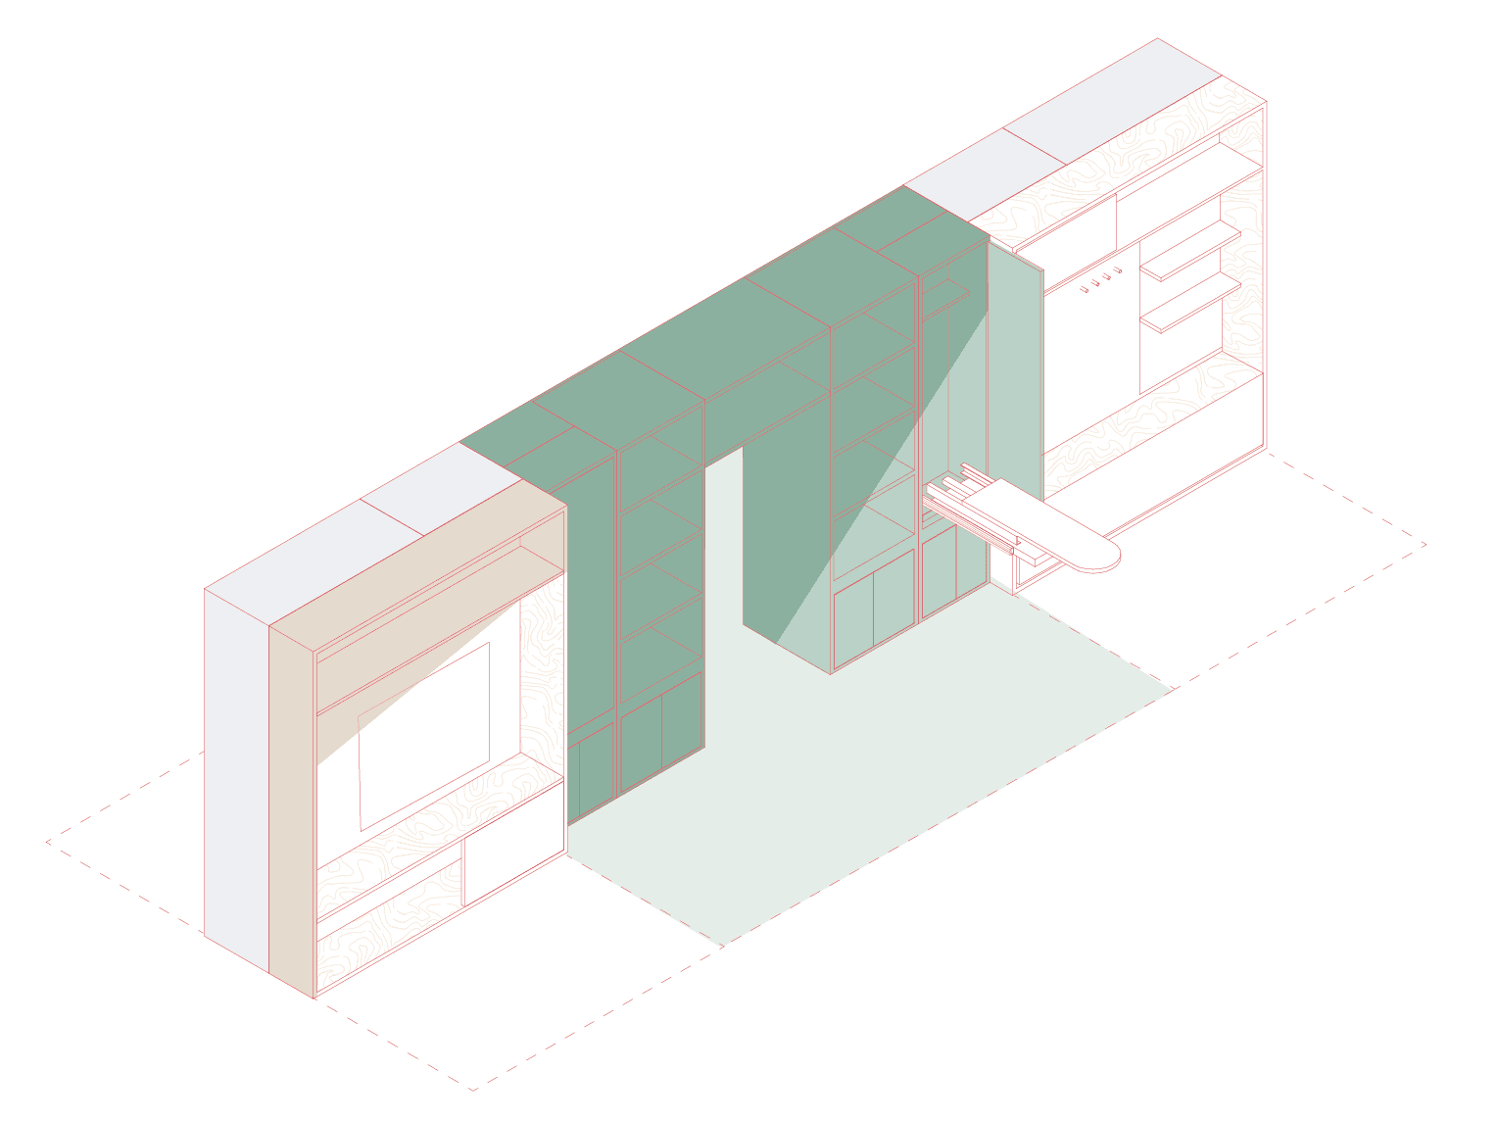
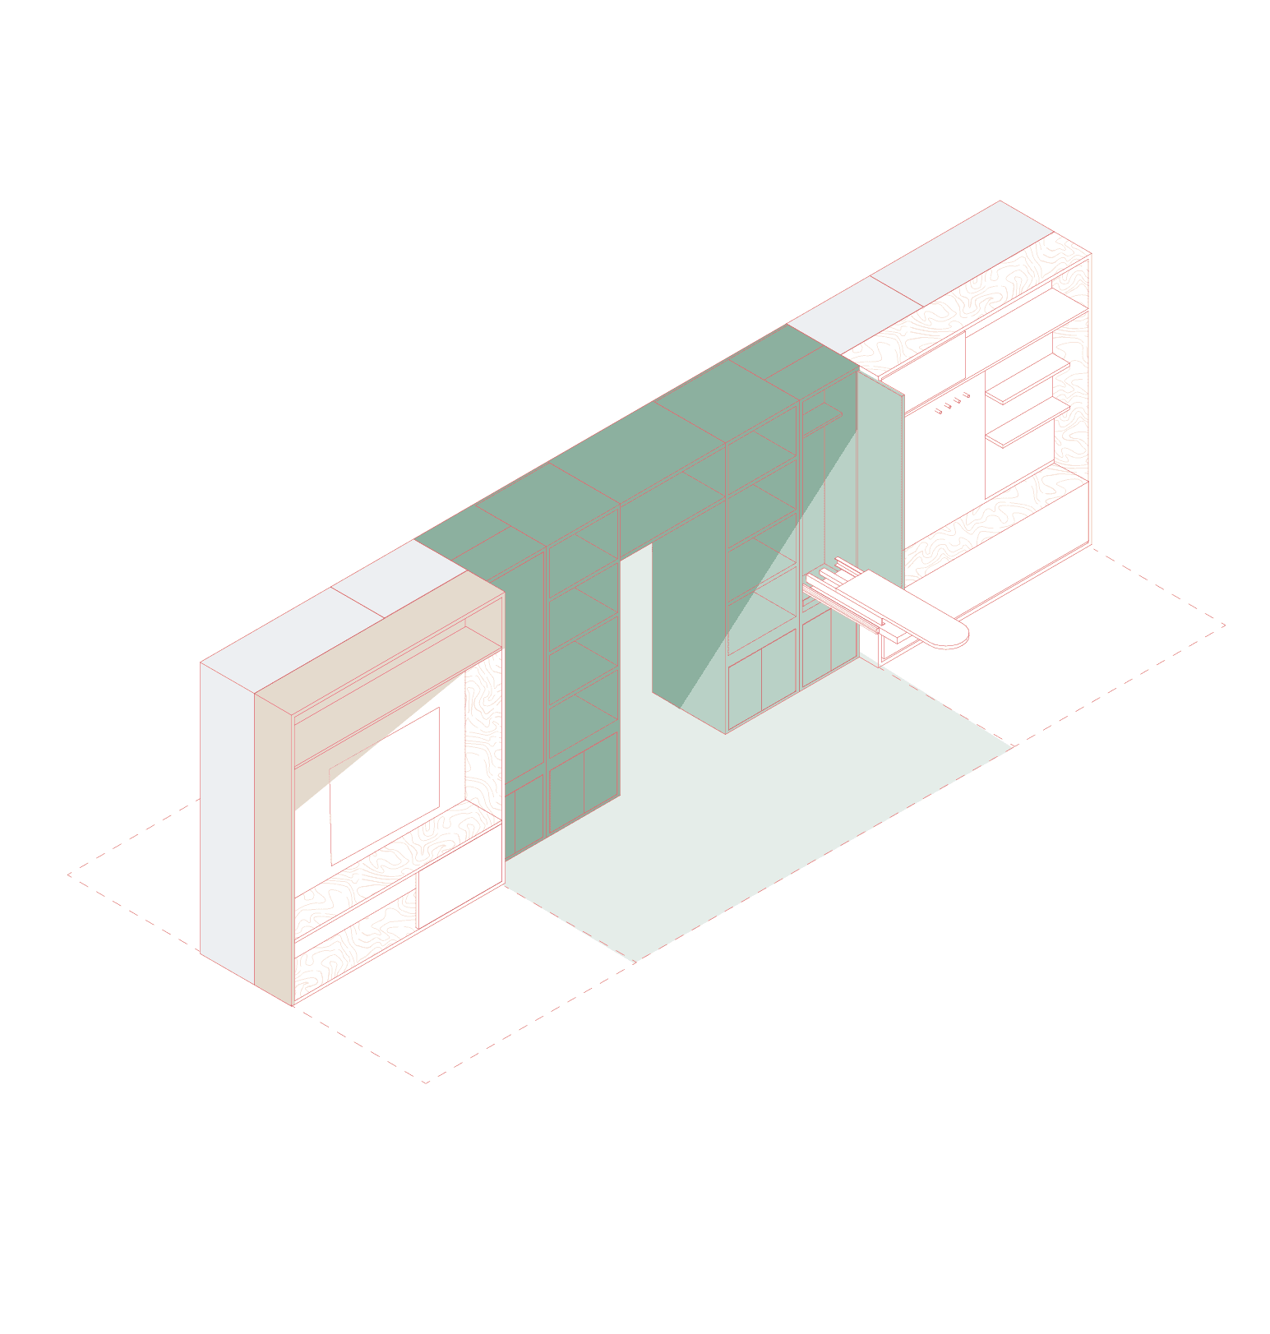
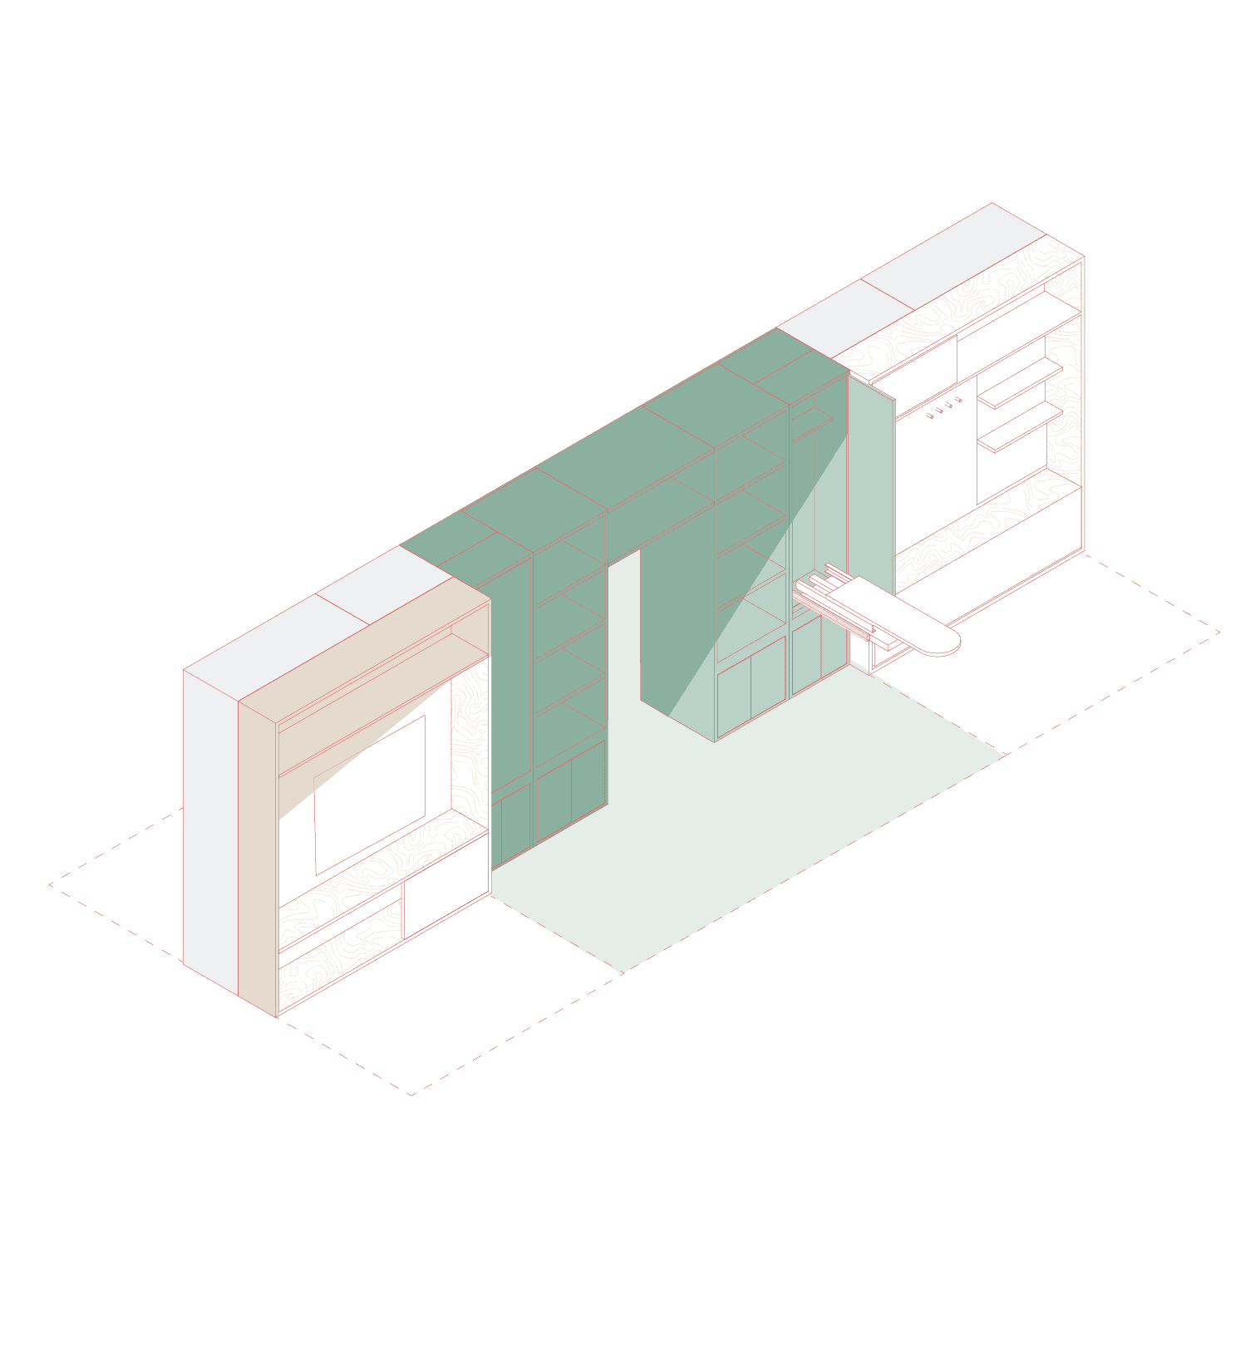
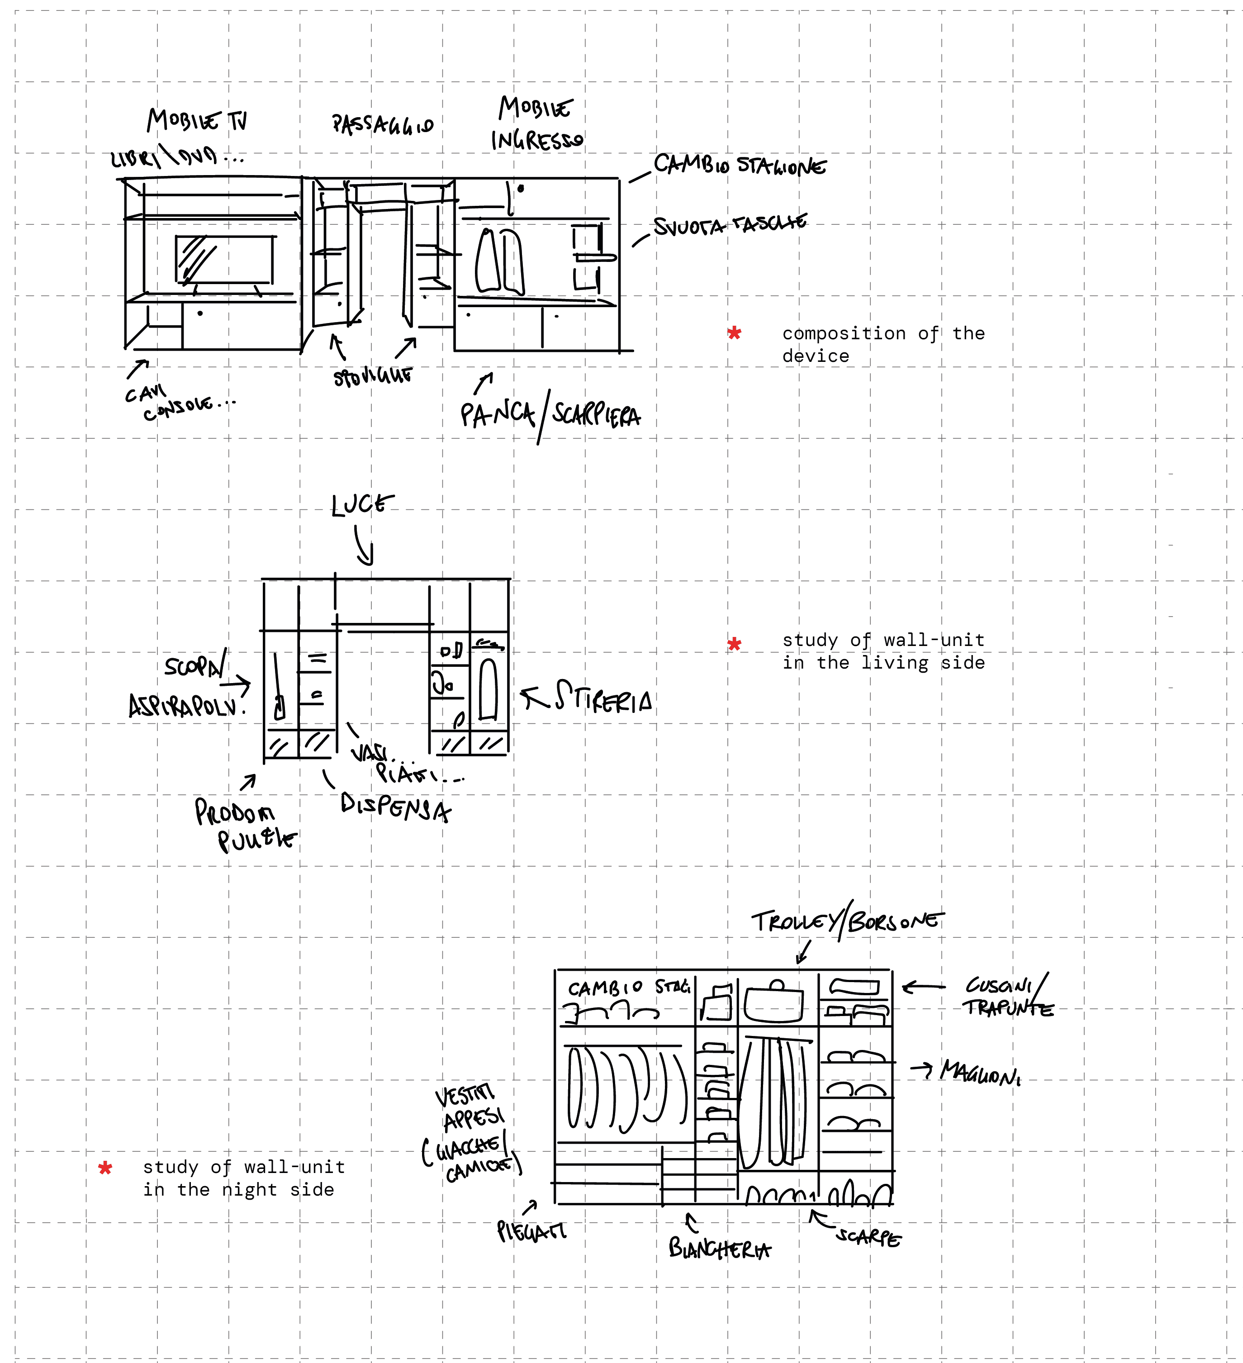
*Wall unit design organisation