Oasis of Balances

Year

2025

Context


Urban Landscape/ Environment improvement/ Politecnico di Milano

Role

Concept/ Illustrations and diagrams/ 3d modelling

Tools

Revit/ Illustrator/
Photoshop

Team

Grande Davide, Kovalenko Maria, Silvestrin Veronica
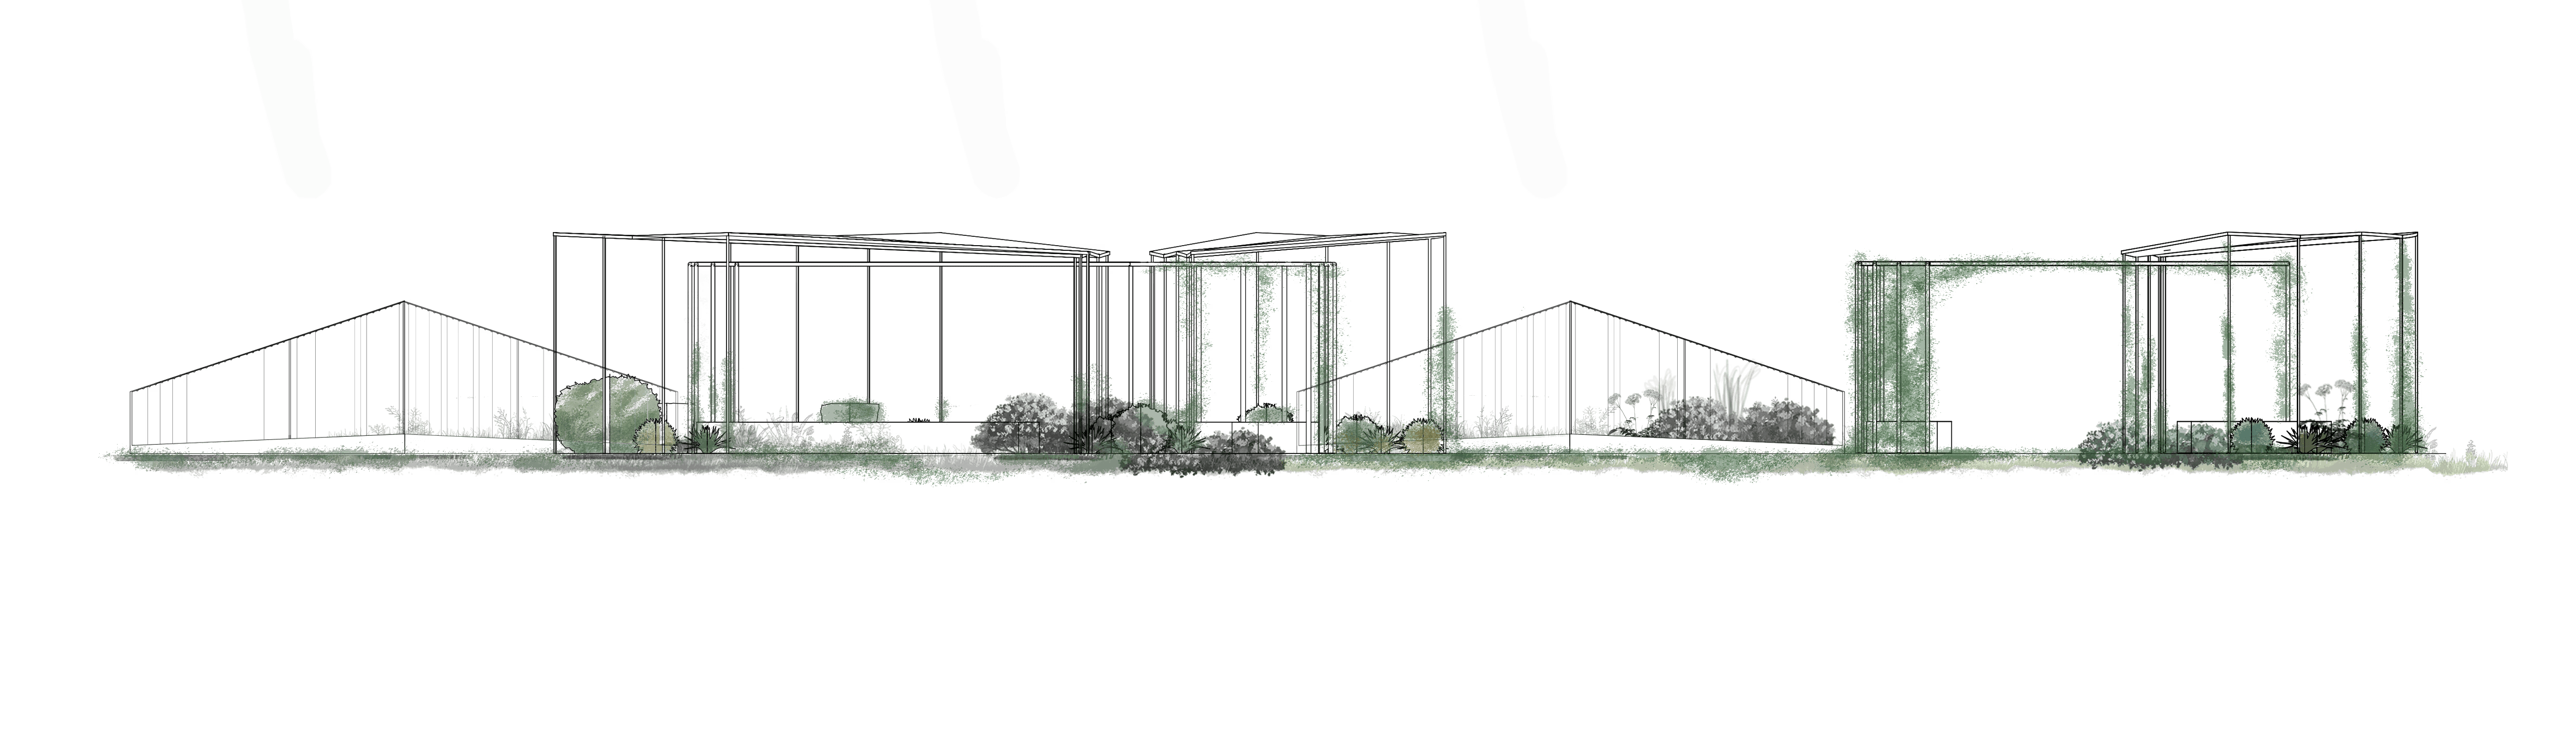
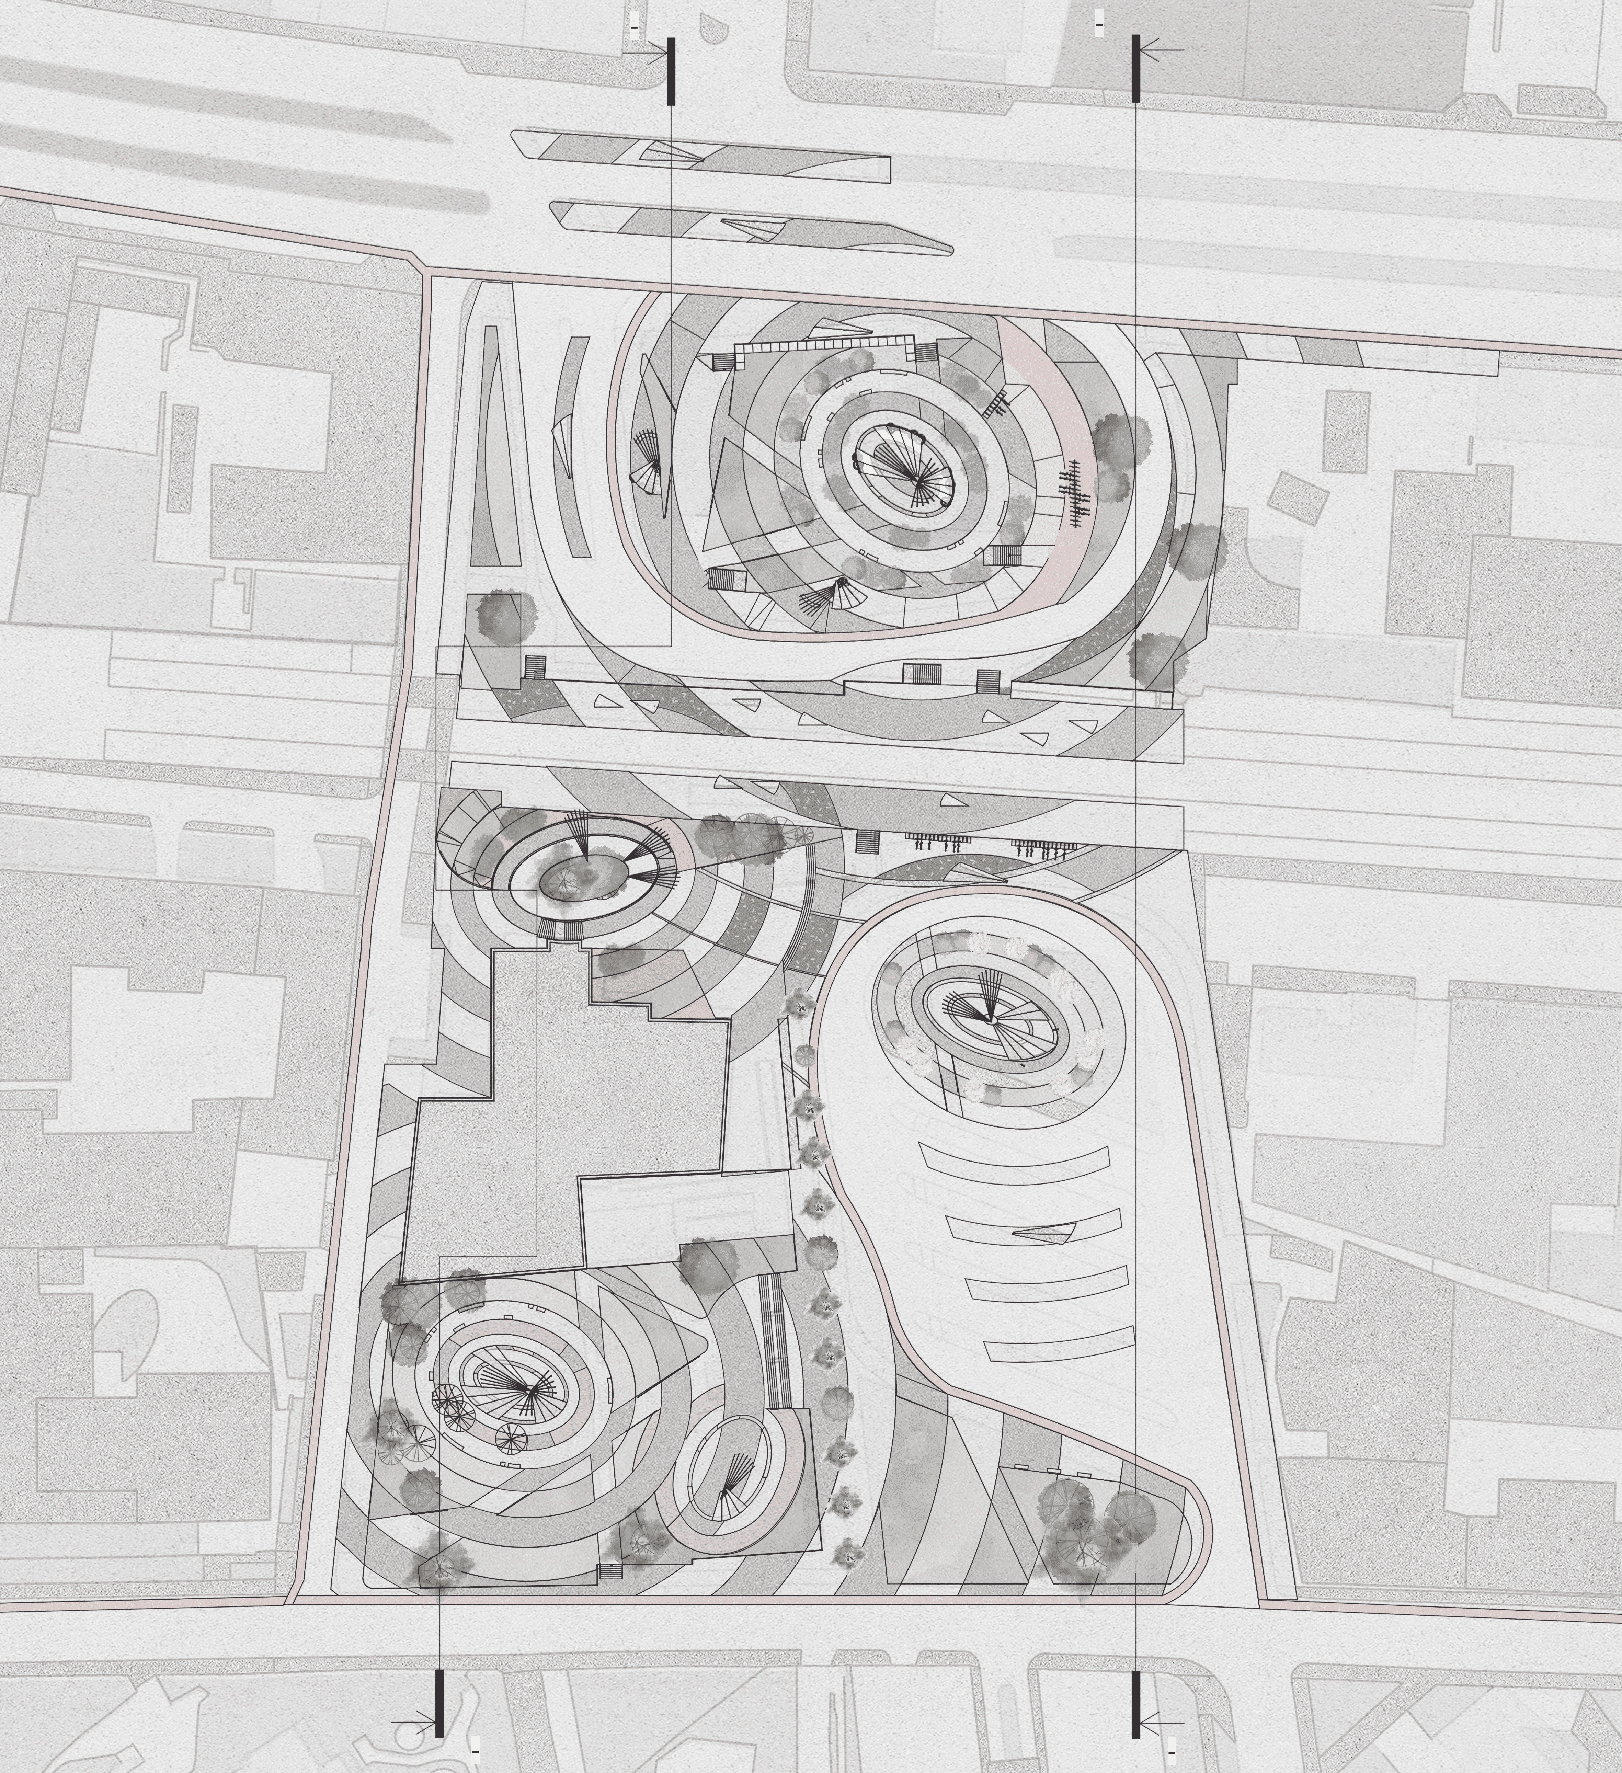
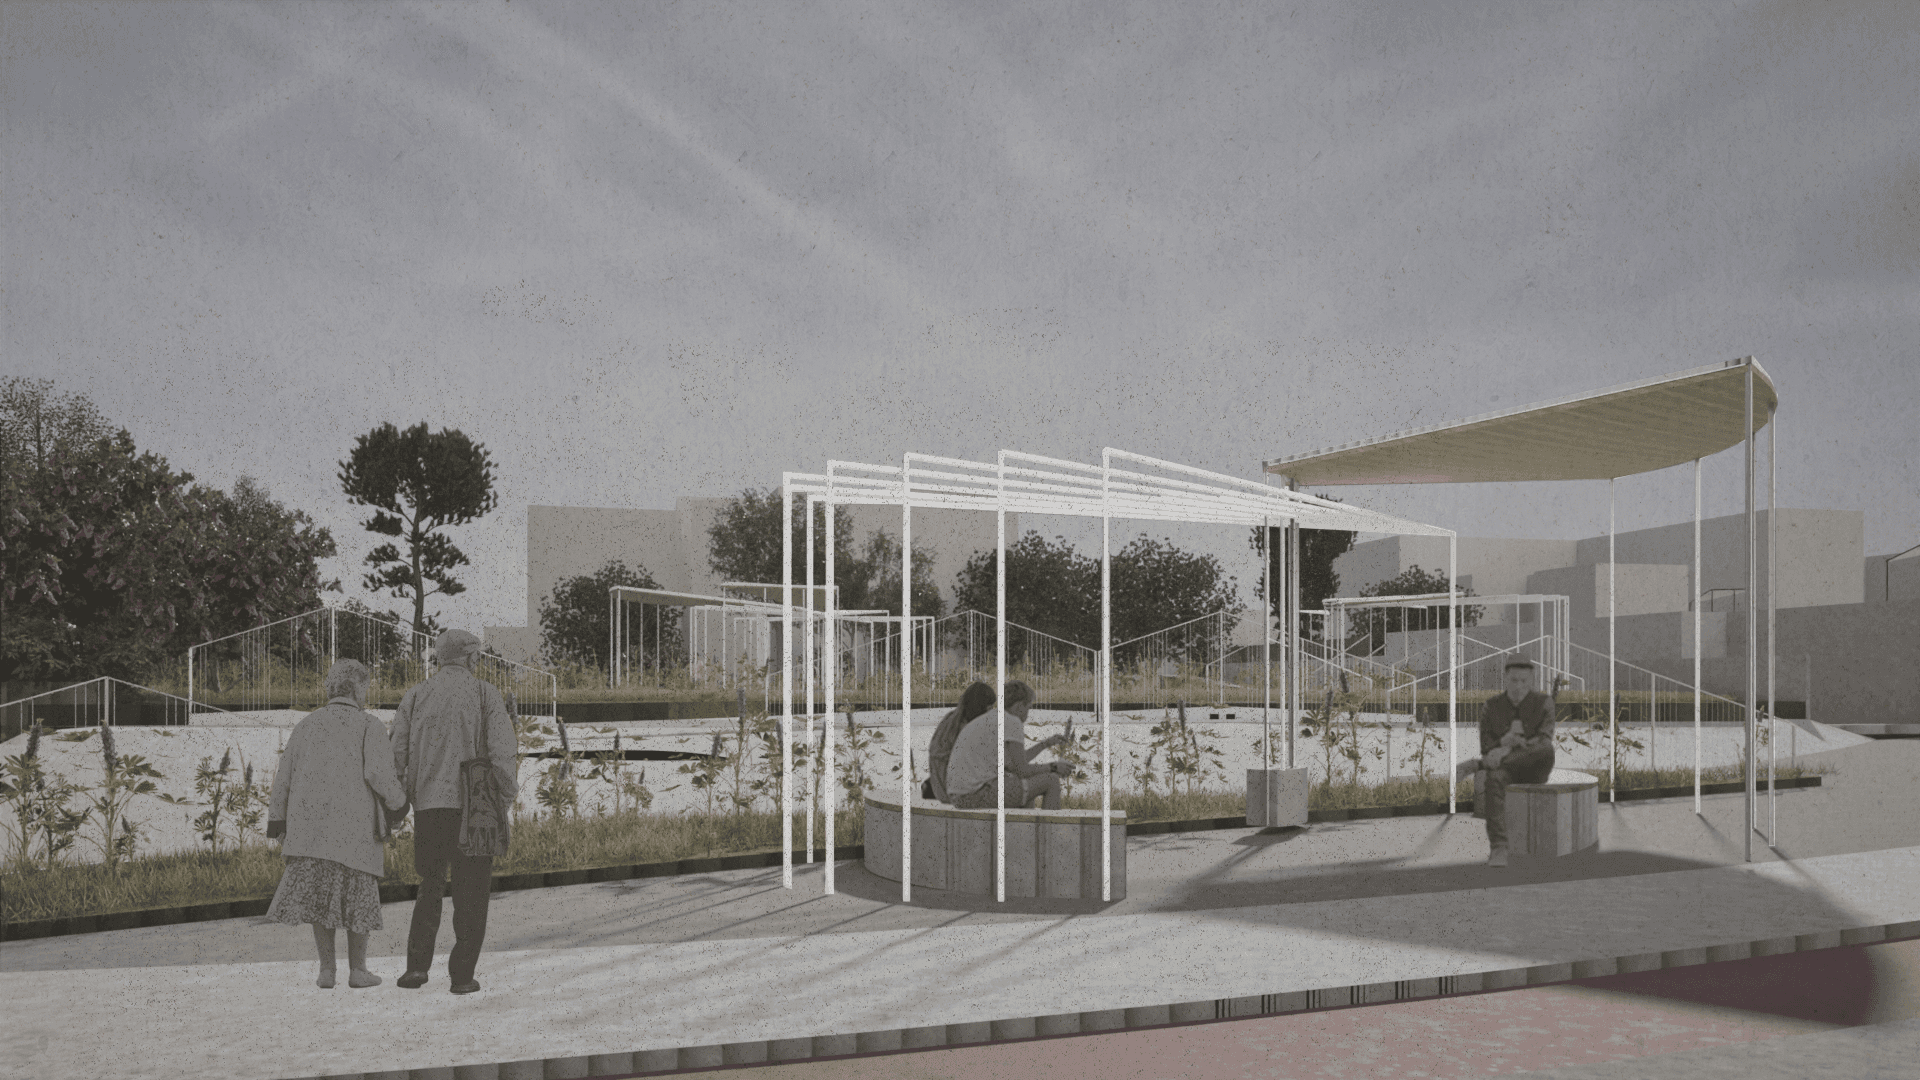
This project reimagines the Romolo area in Milan as a safer, quieter, and more legible urban environment. It addresses noise pollution through layered wooden roof structures that create protected spaces for rest and social interaction.


Sound is reinterpreted as an interactive element, guiding movement and fostering engagement between people and nature. Vegetation is organized in seasonal layers to ensure diversity and continuity throughout the year. Sustainable strategies, including rainwater collection, support a more responsible and resilient urban ecosystem.

This project reimagines the Romolo area in Milan as a safer, quieter, and more legible urban environment. It addresses noise pollution through layered wooden roof structures that create protected spaces for rest and social interaction.


Sound is reinterpreted as an interactive element, guiding movement and fostering engagement between people and nature. Vegetation is organized in seasonal layers to ensure diversity and continuity throughout the year. Sustainable strategies, including rainwater collection, support a more responsible and resilient urban ecosystem.

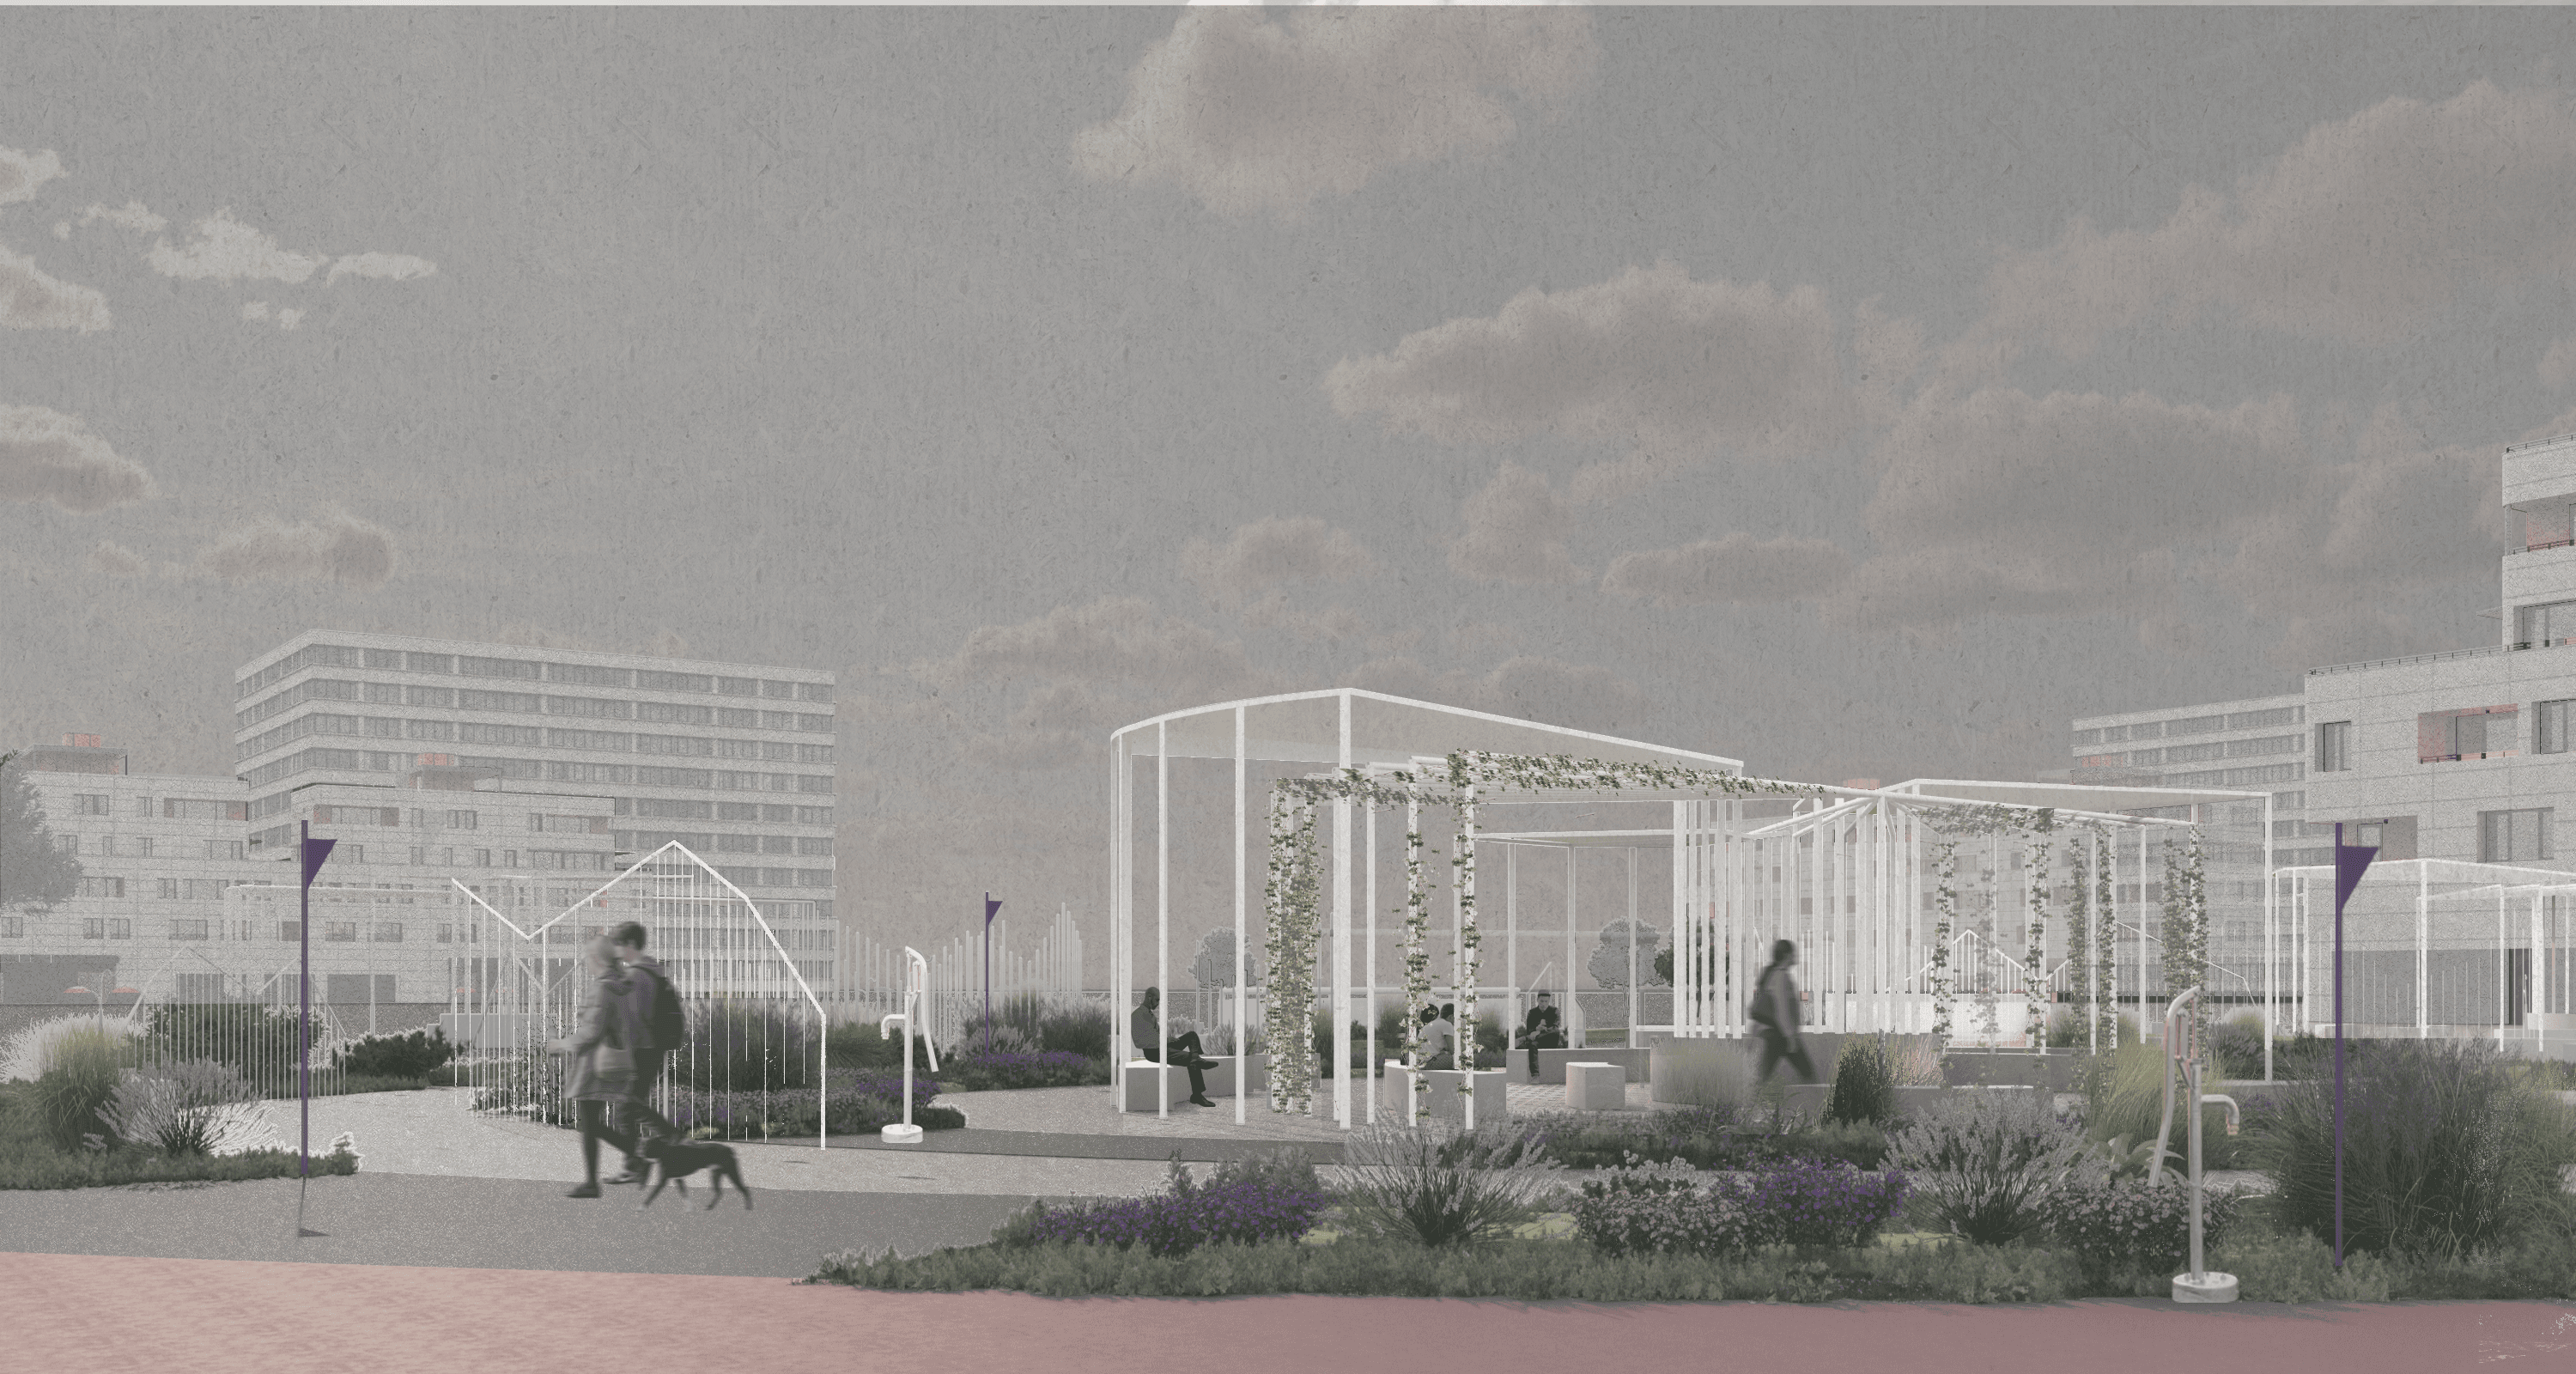
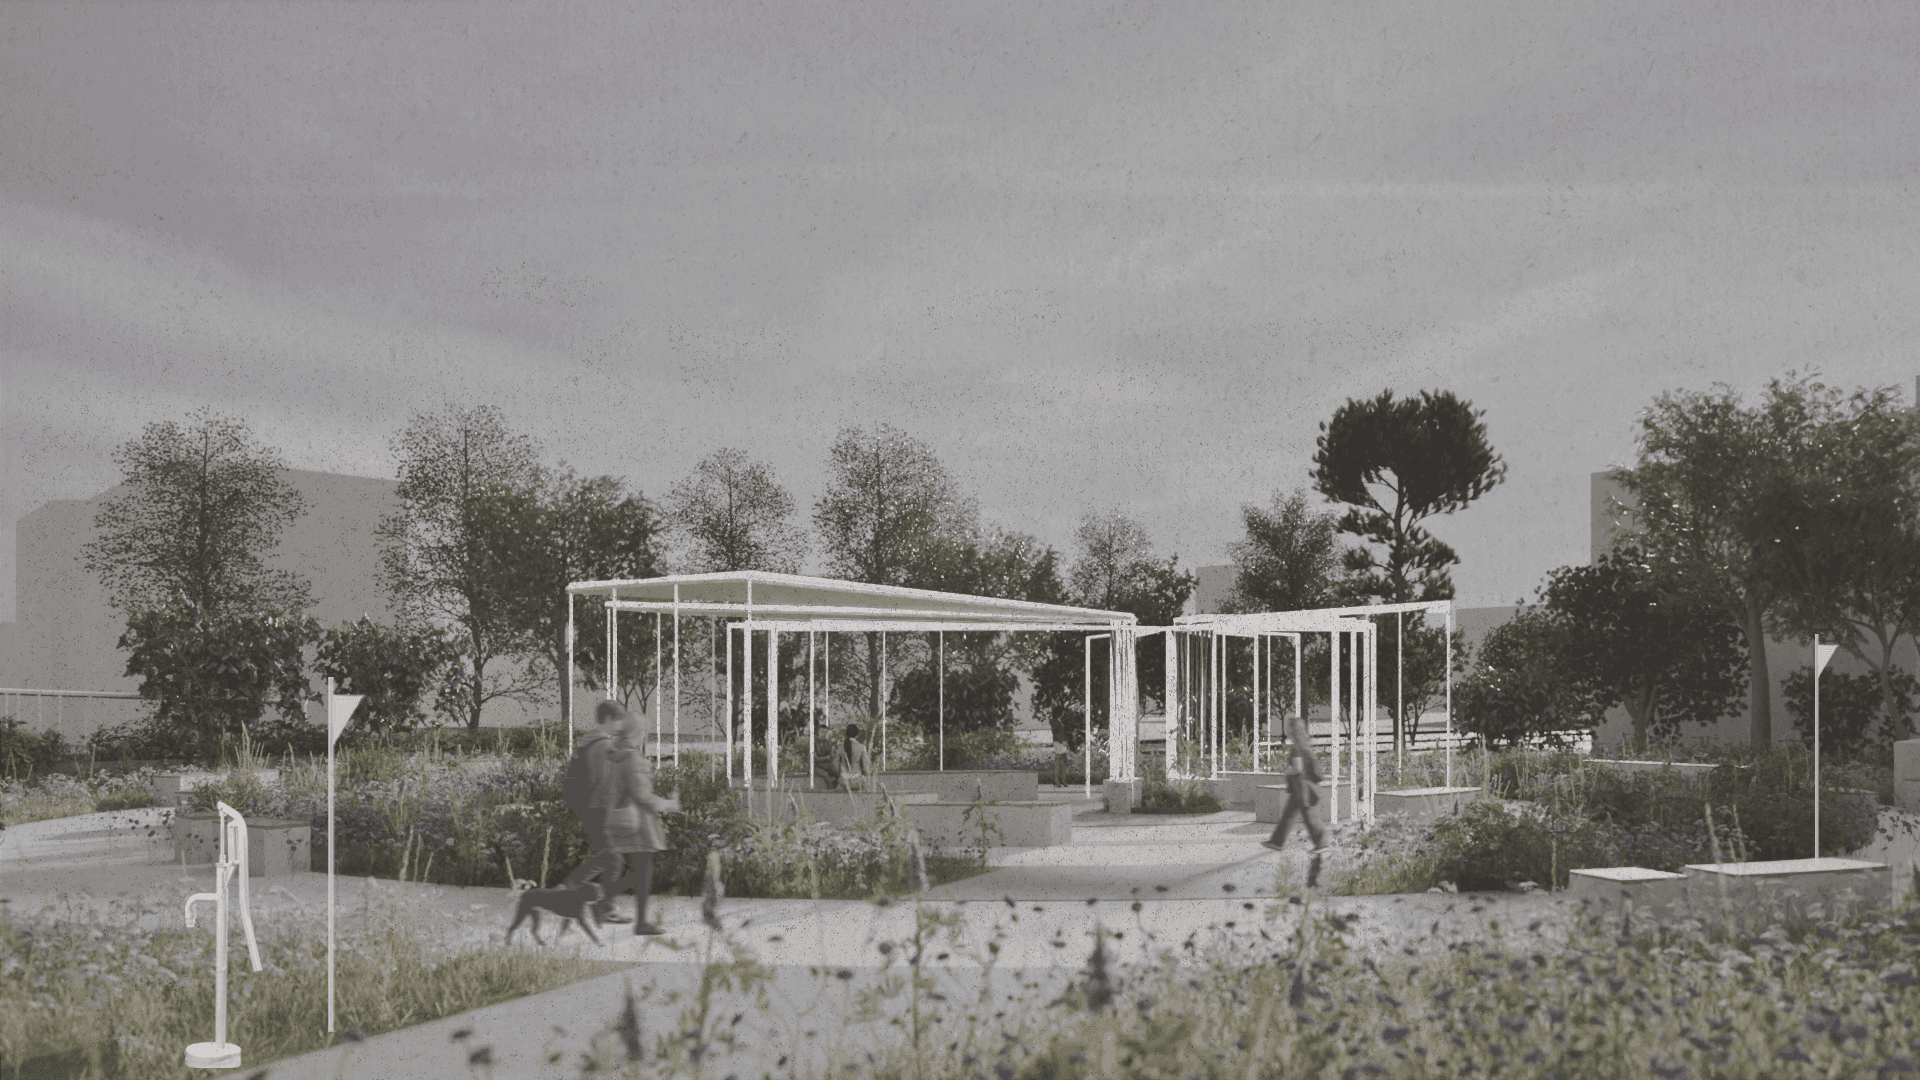
*Area visualisations

Technical Developments
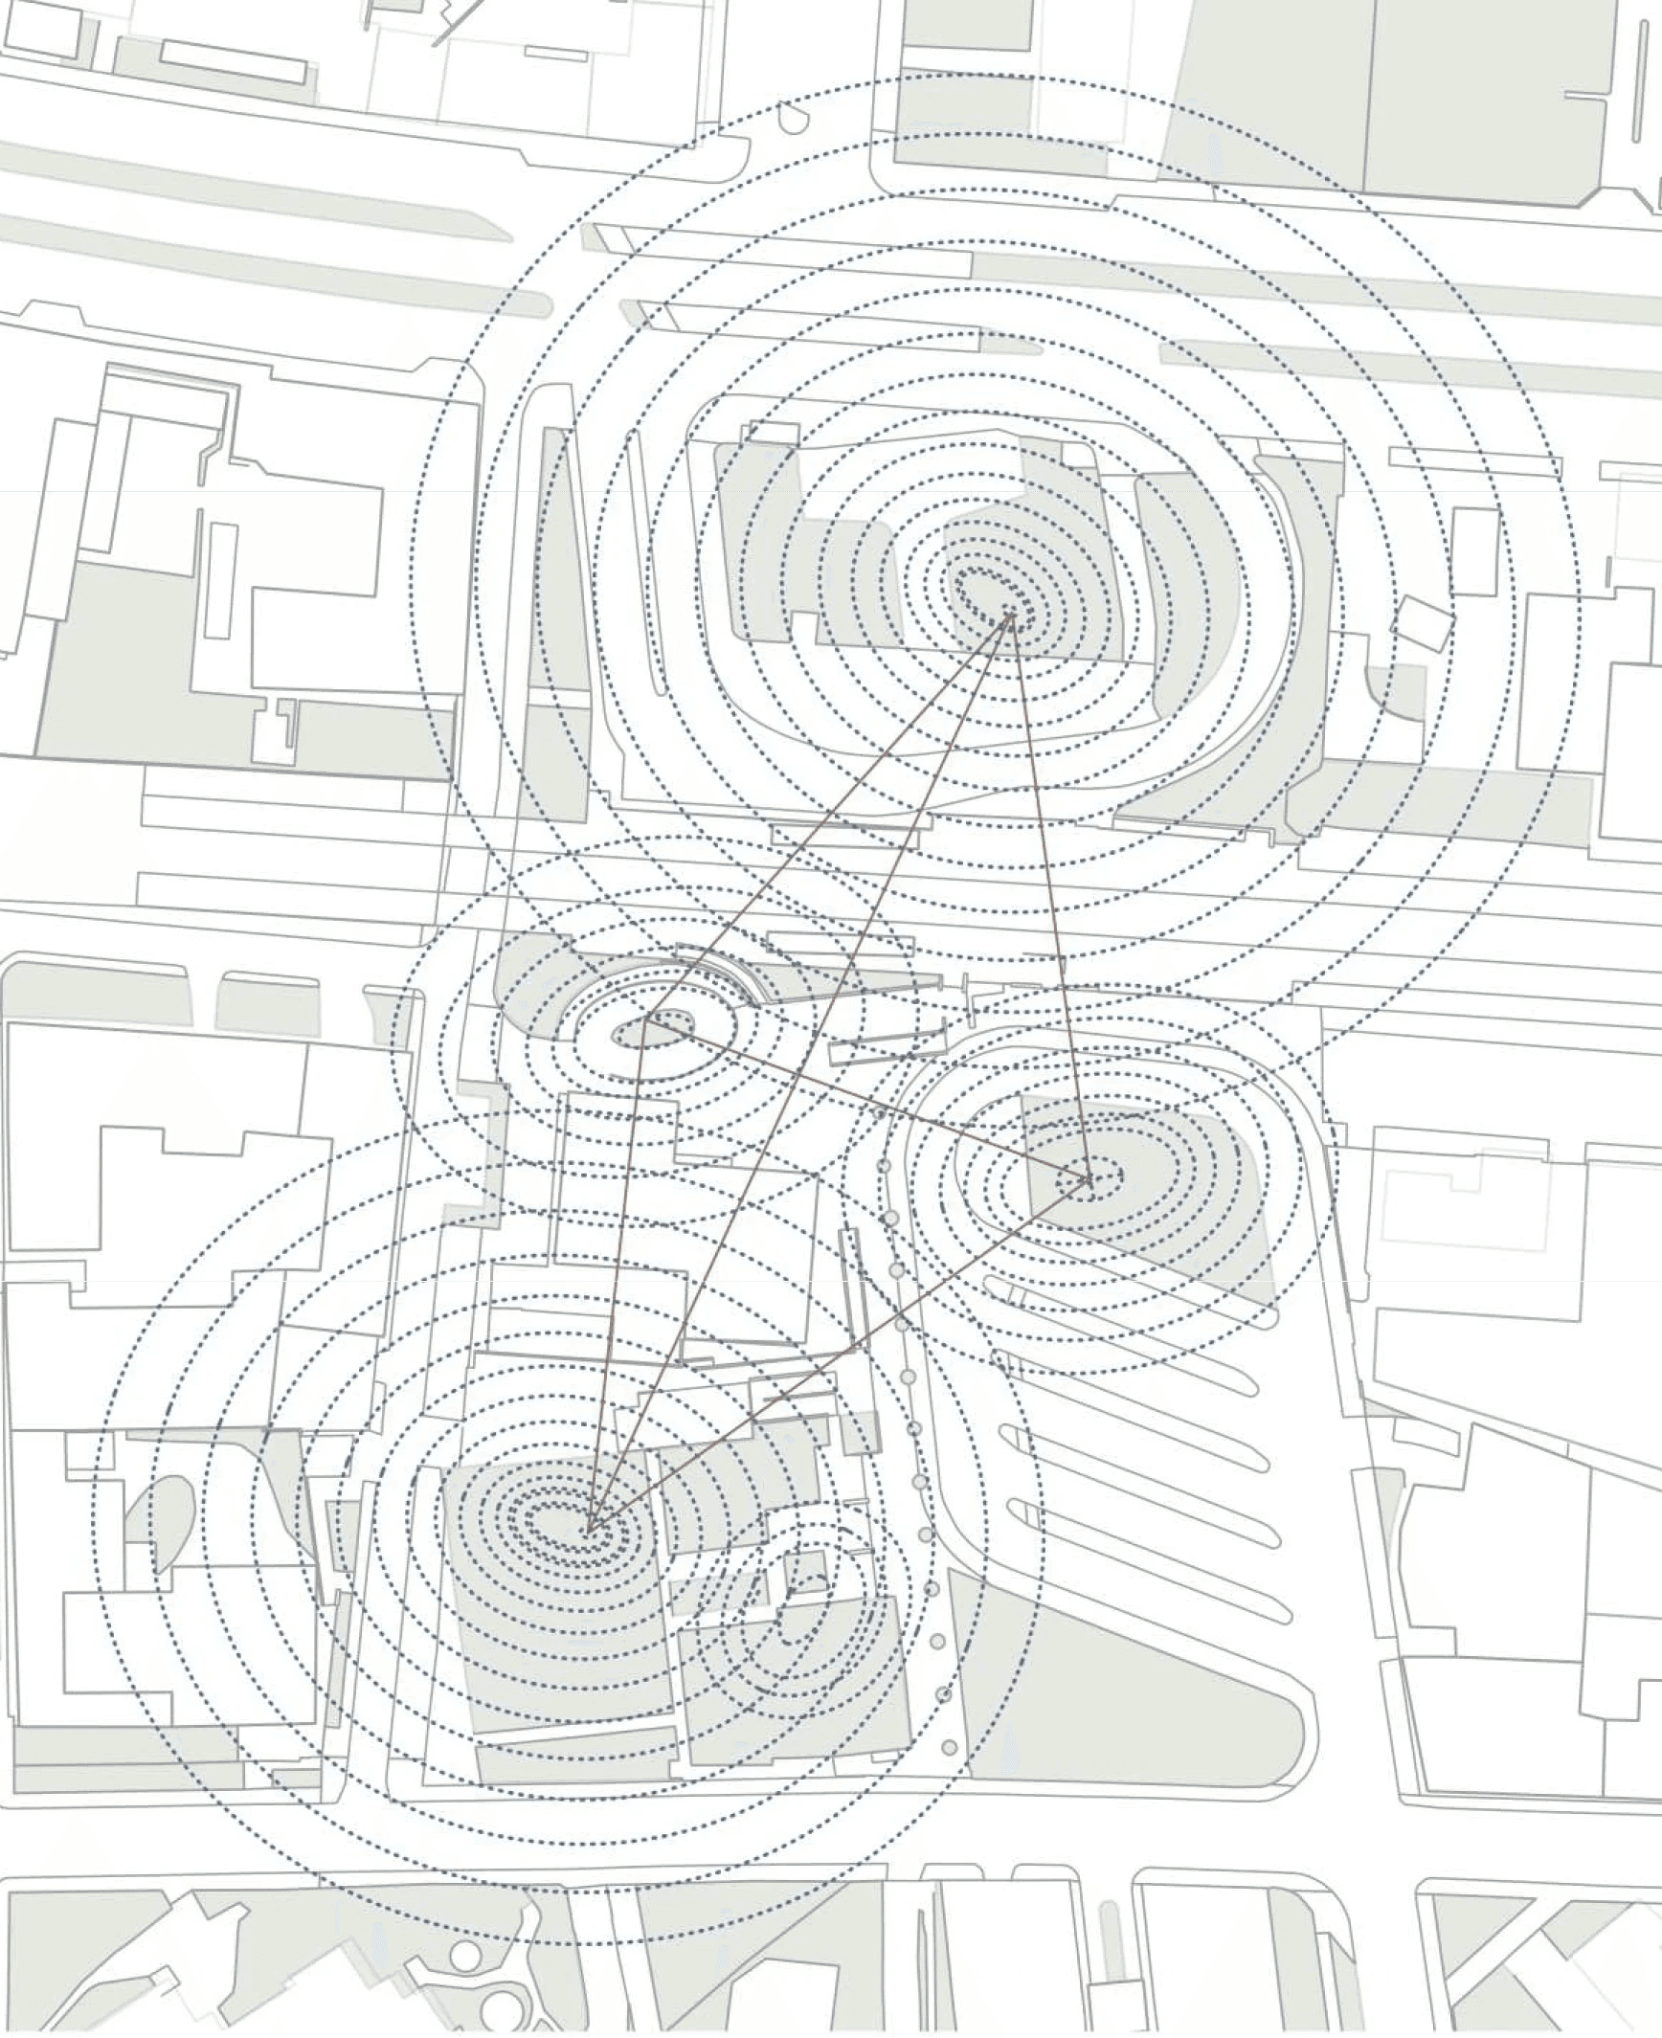
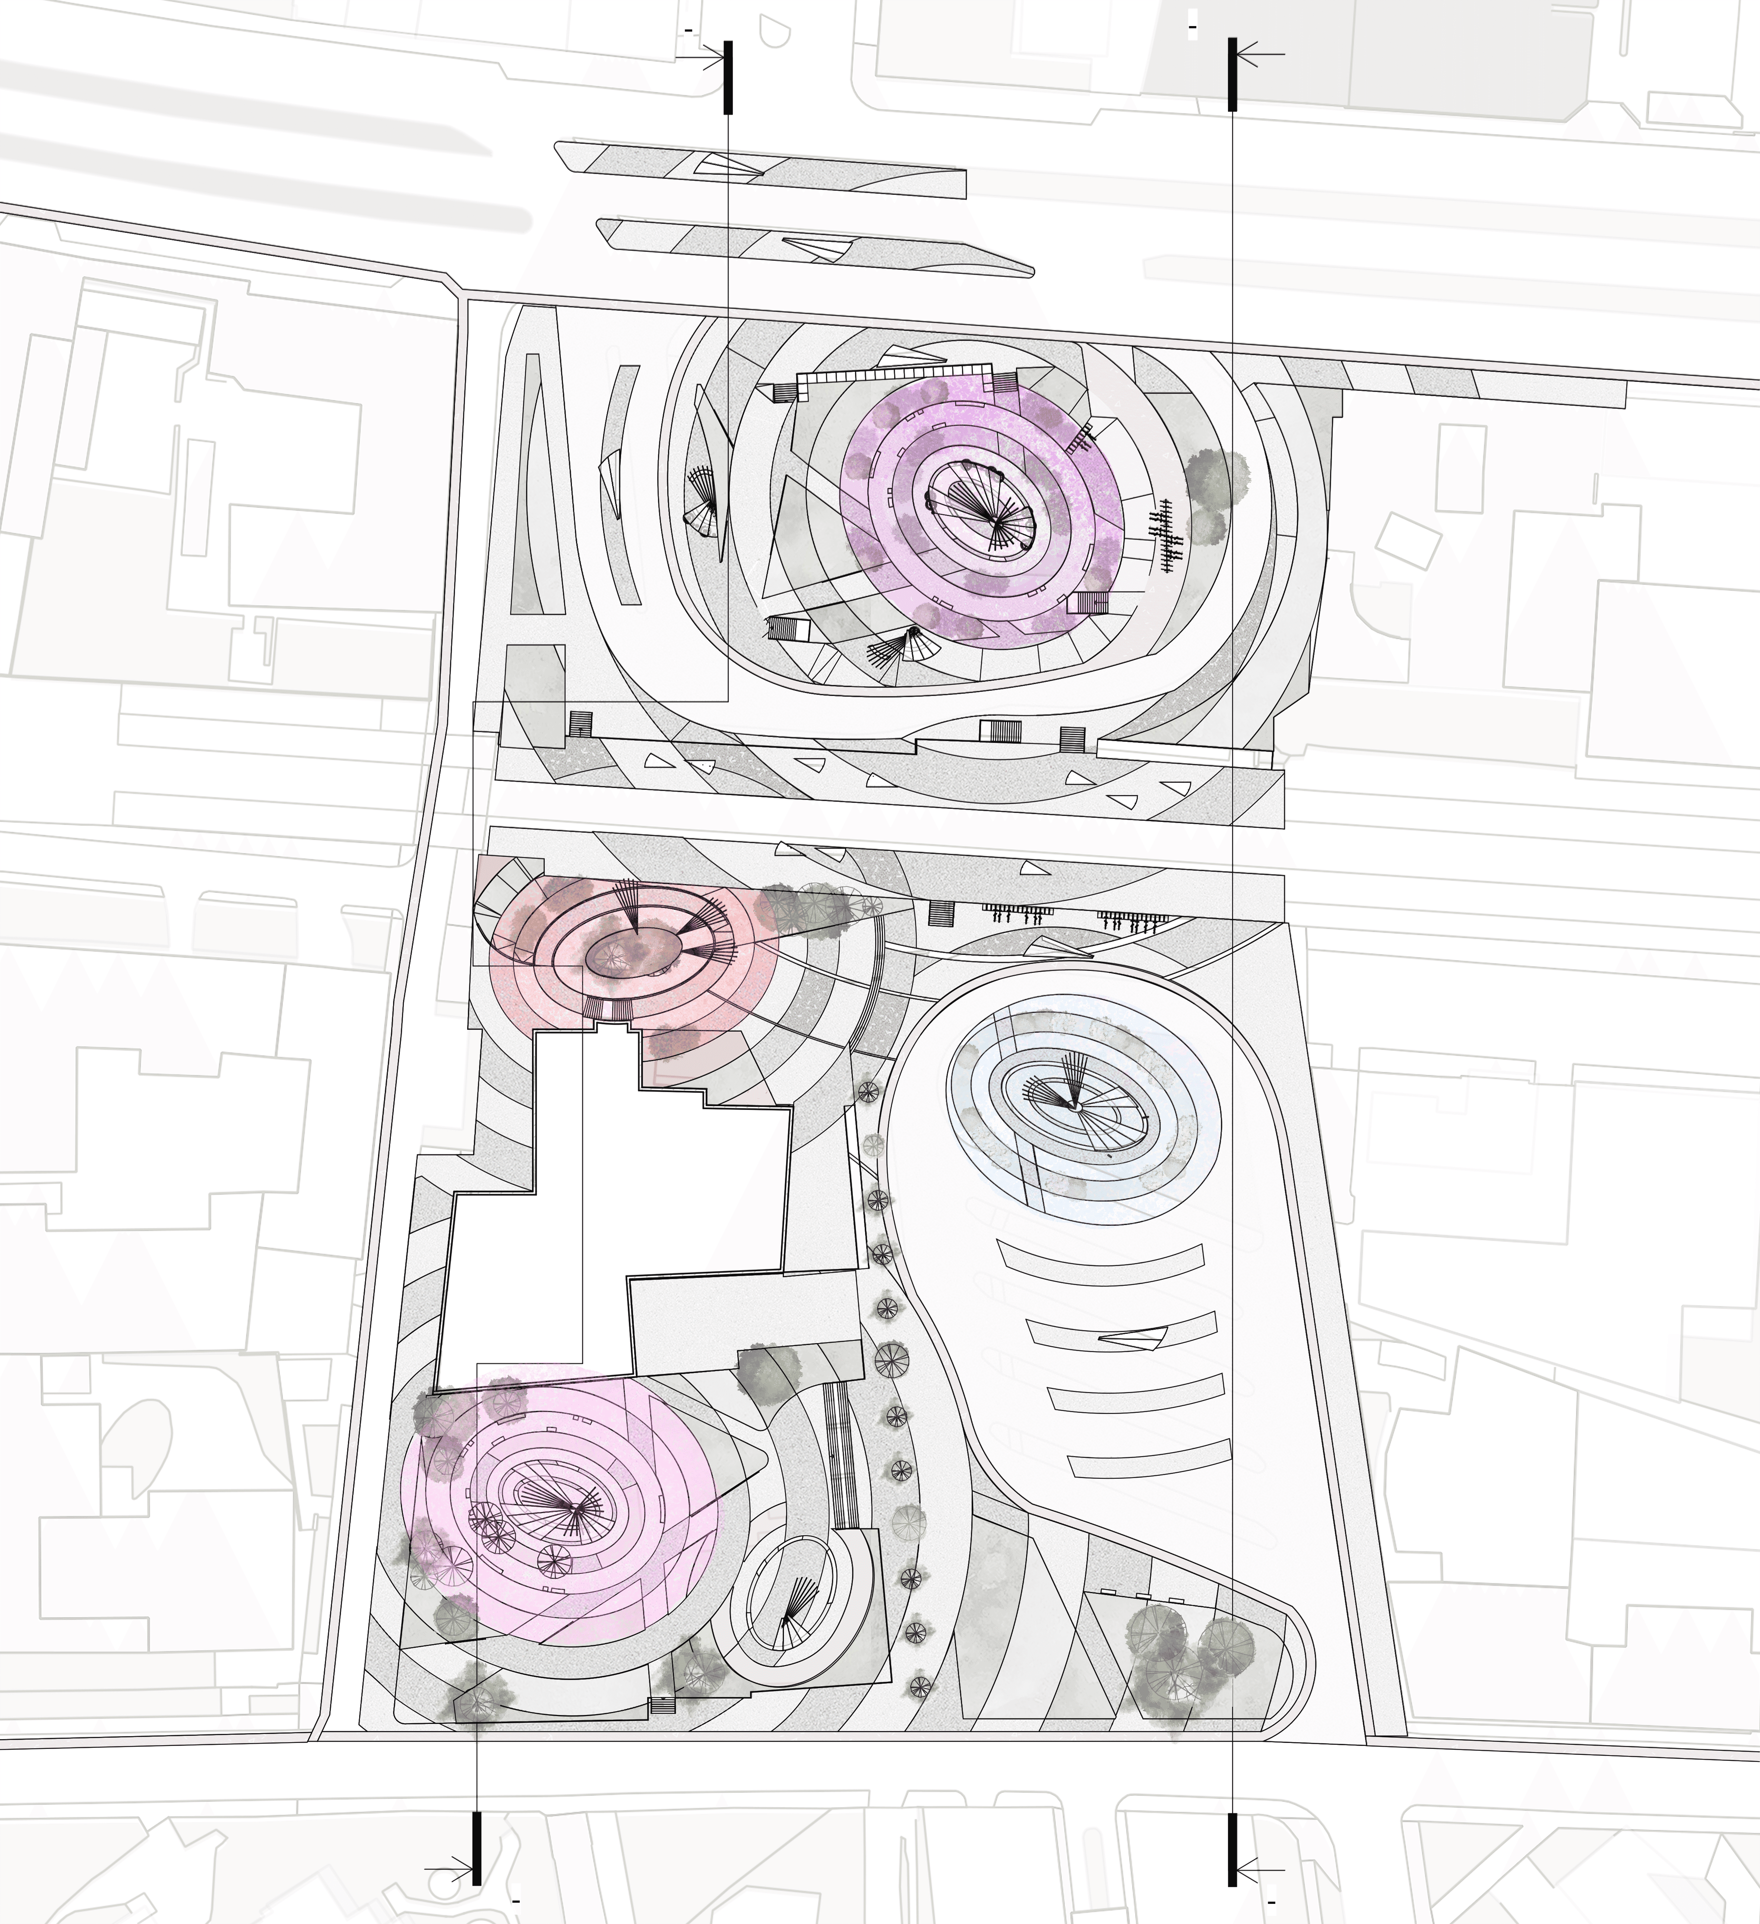
*Masterplan development and composition

*Layers of intervention
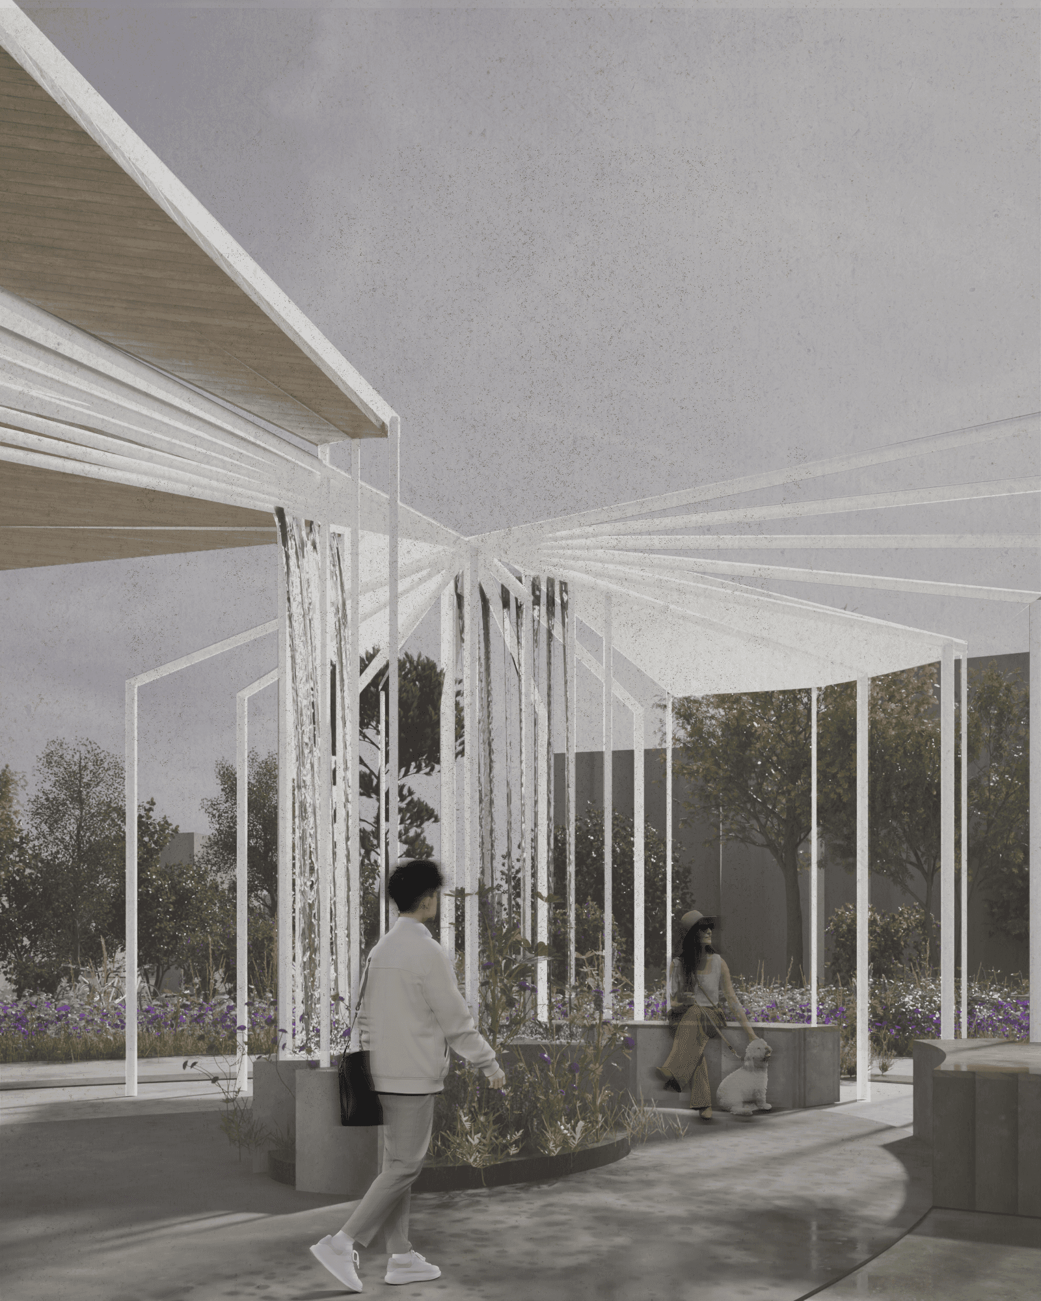
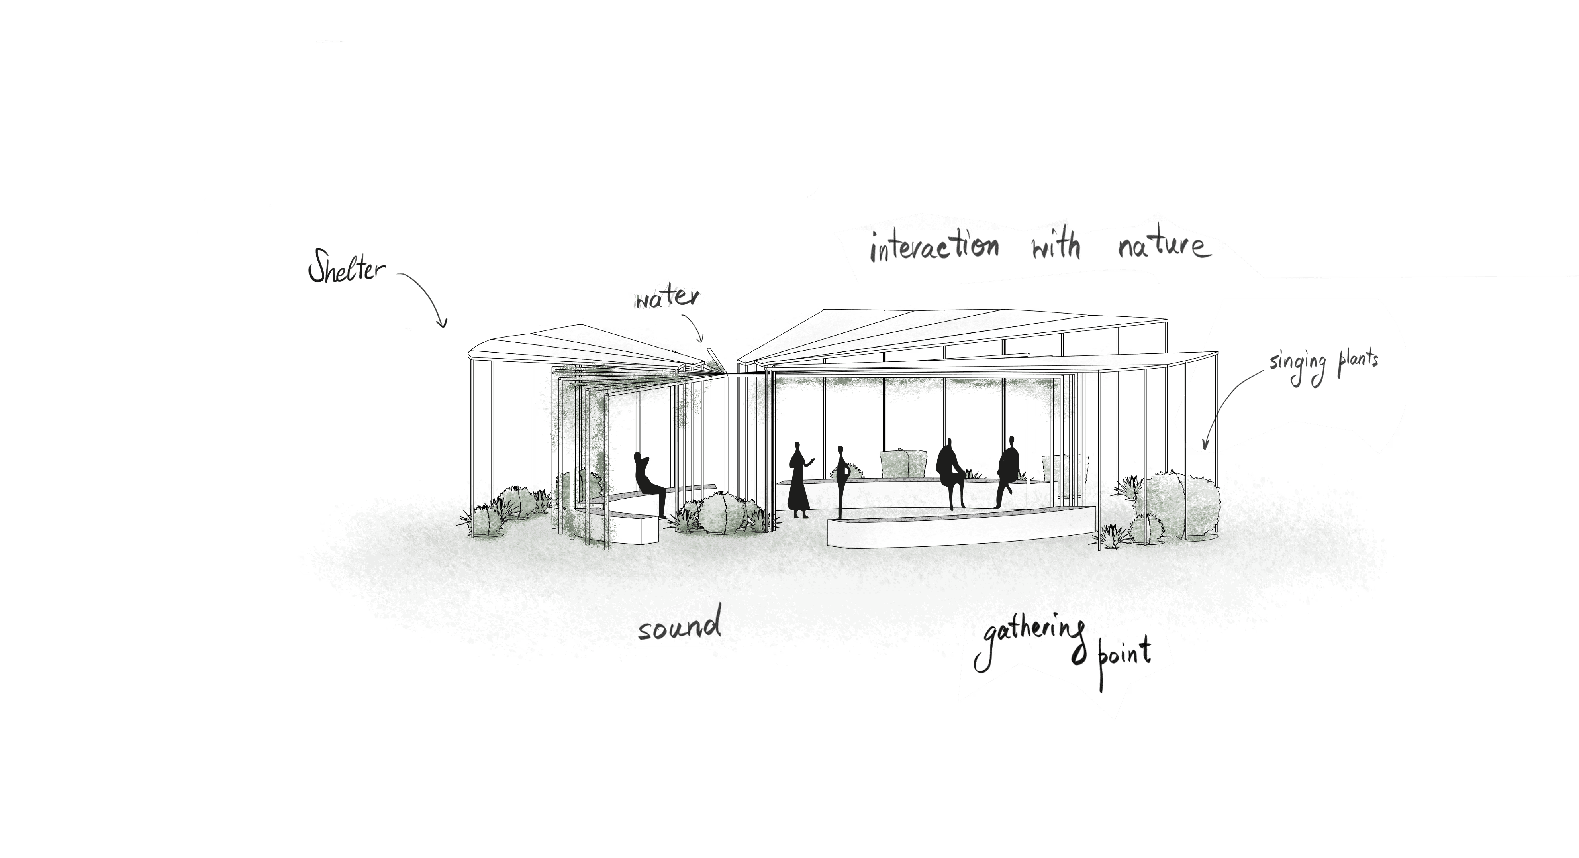
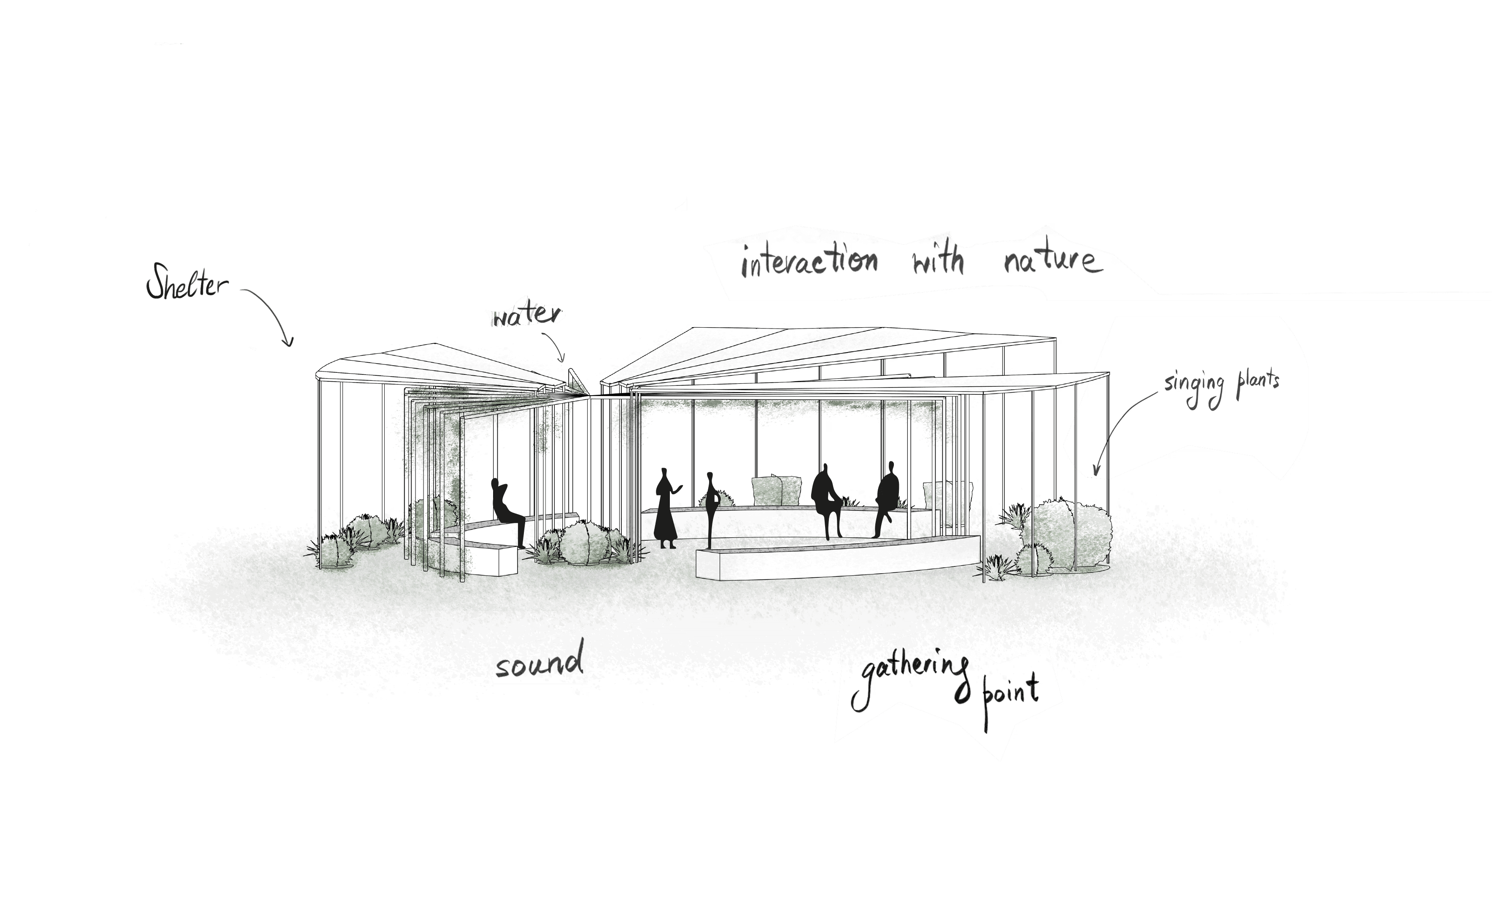
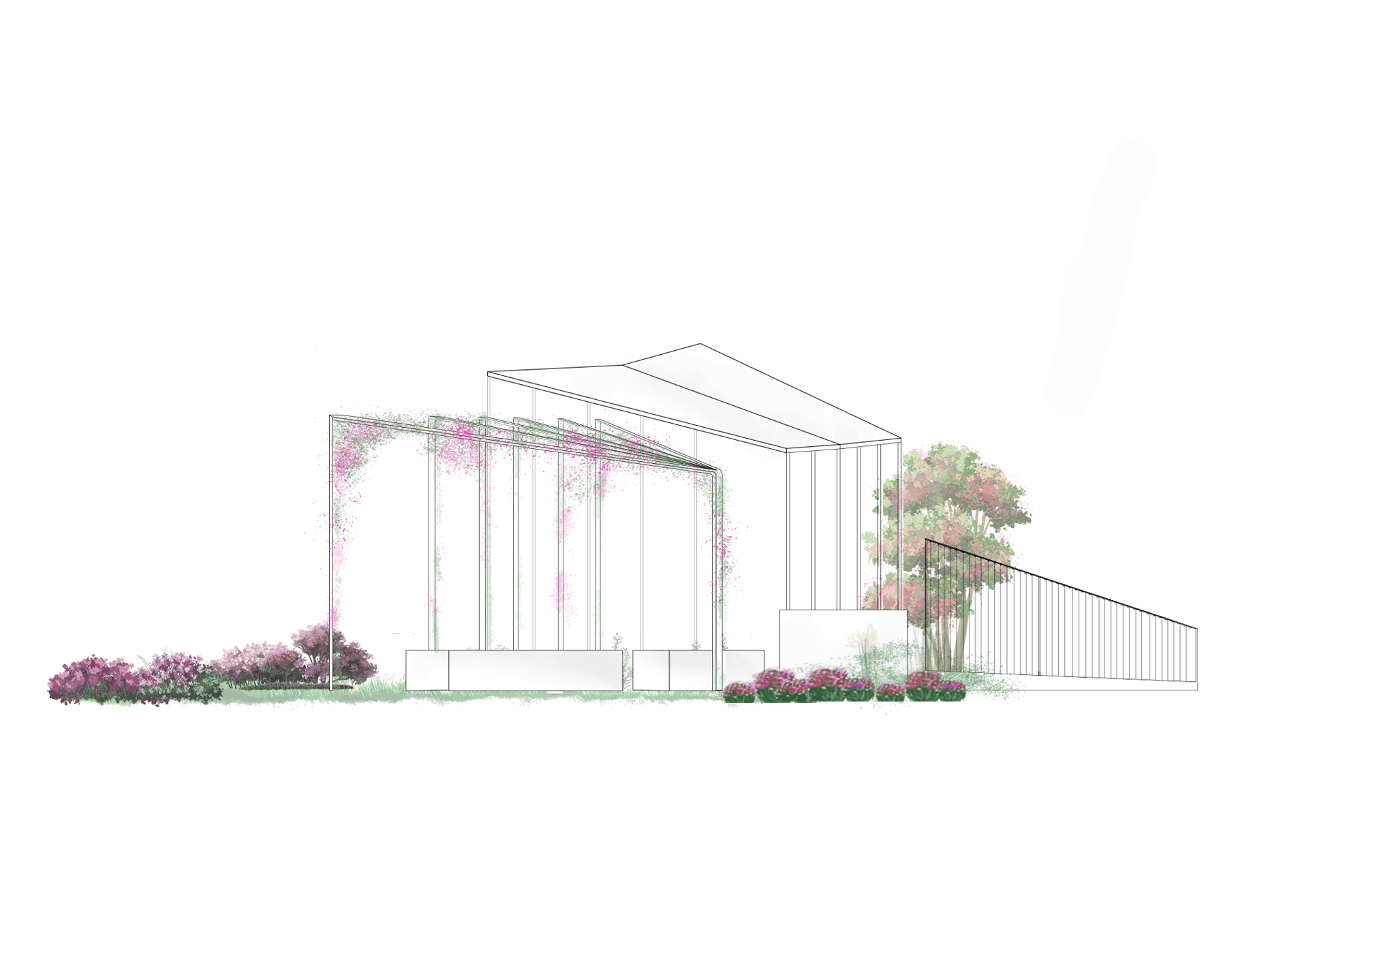
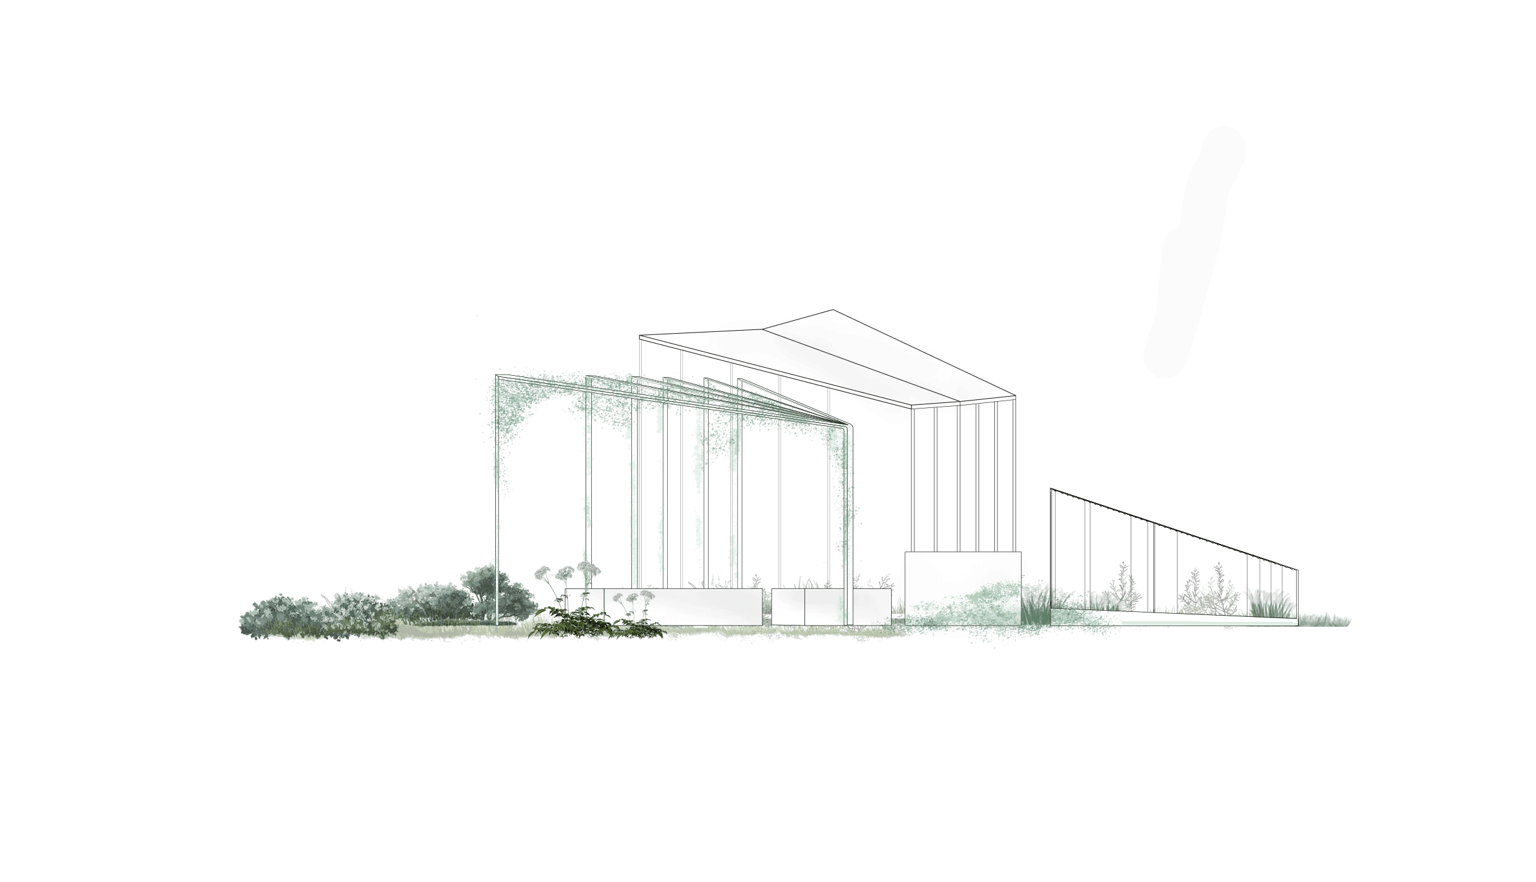
*Shelter's visualisations

A sound system was created in order to transform the area into an interactive experience, where devices transform plants energy into relaxing sounds and metallic strings can be played by passers-by. Isolation and silence is opposed in more crowded areas.


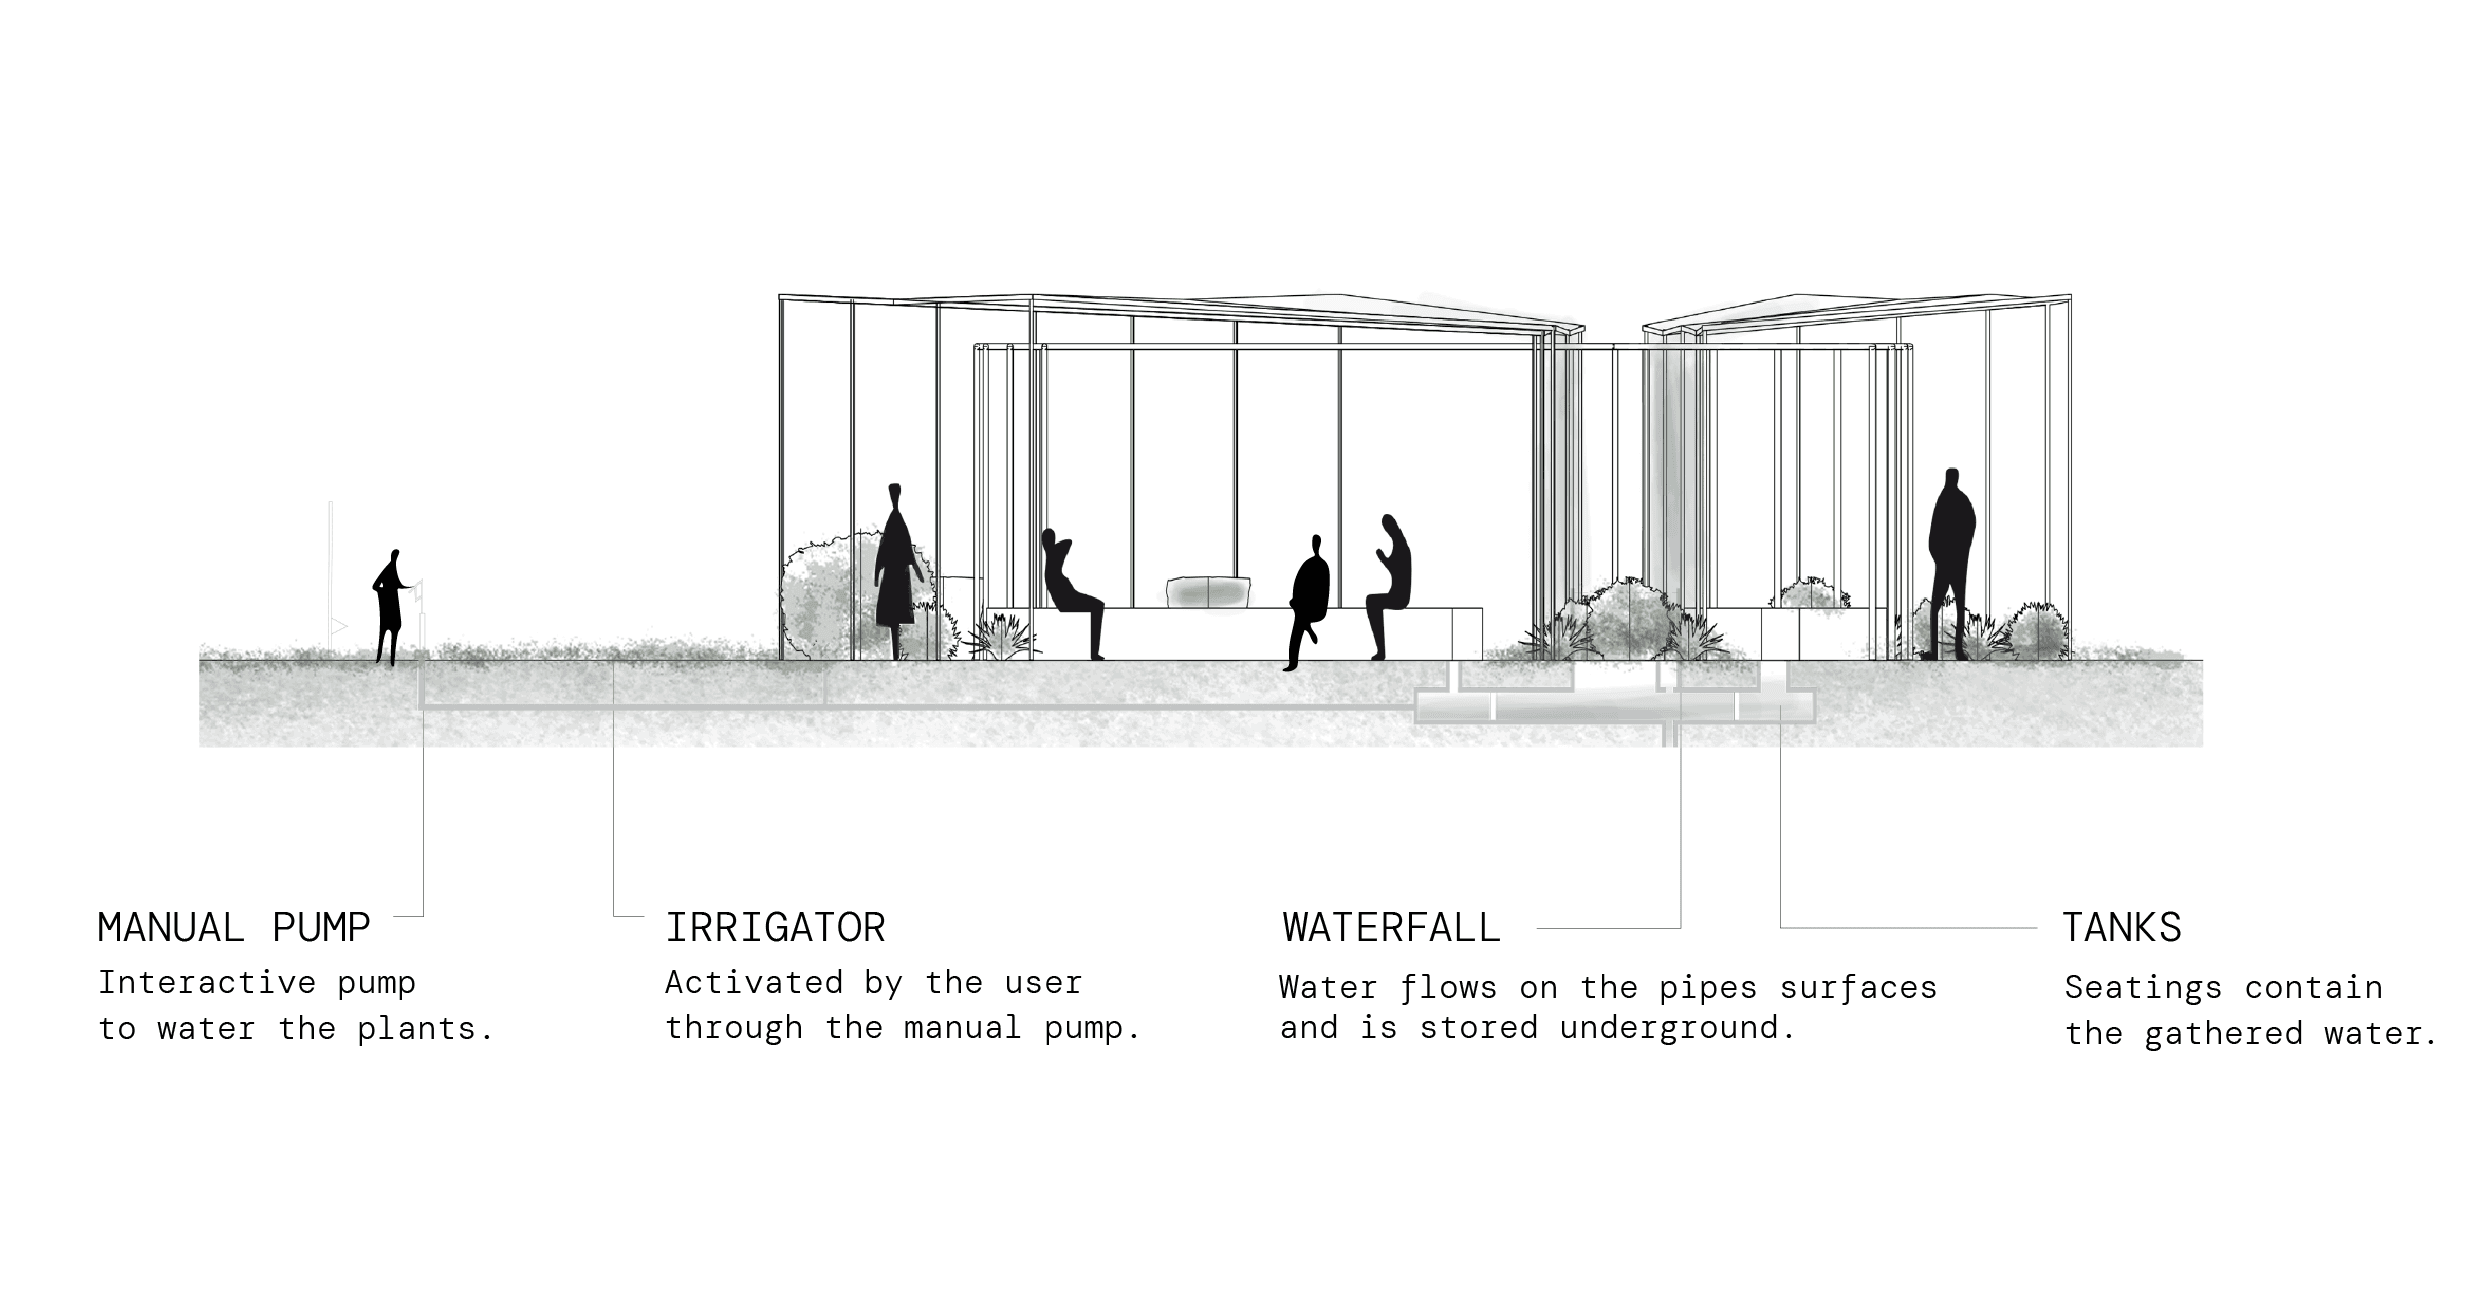
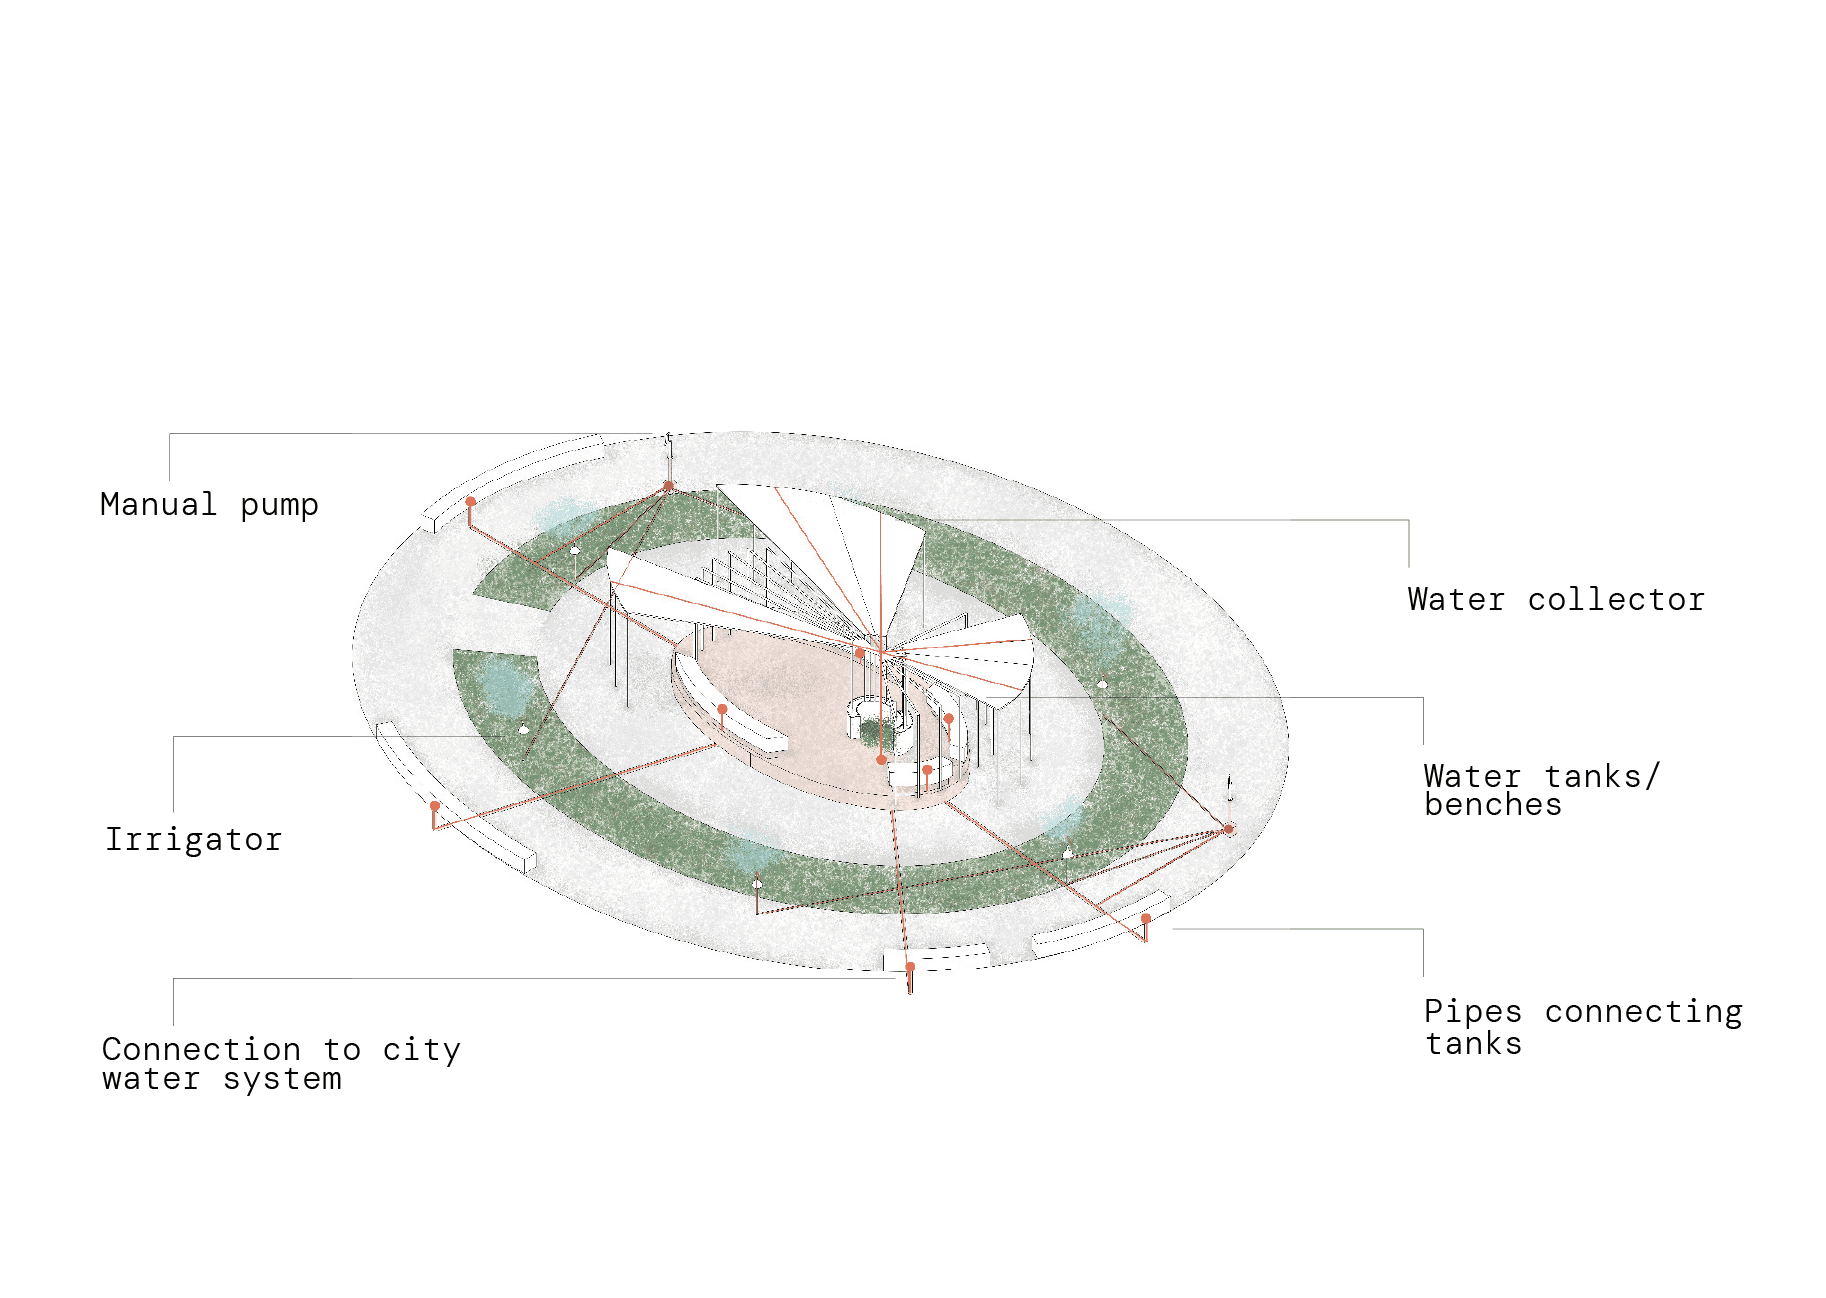
Water is also being collected through the roof of shelters and used throughout the year to mantain the vegetation.
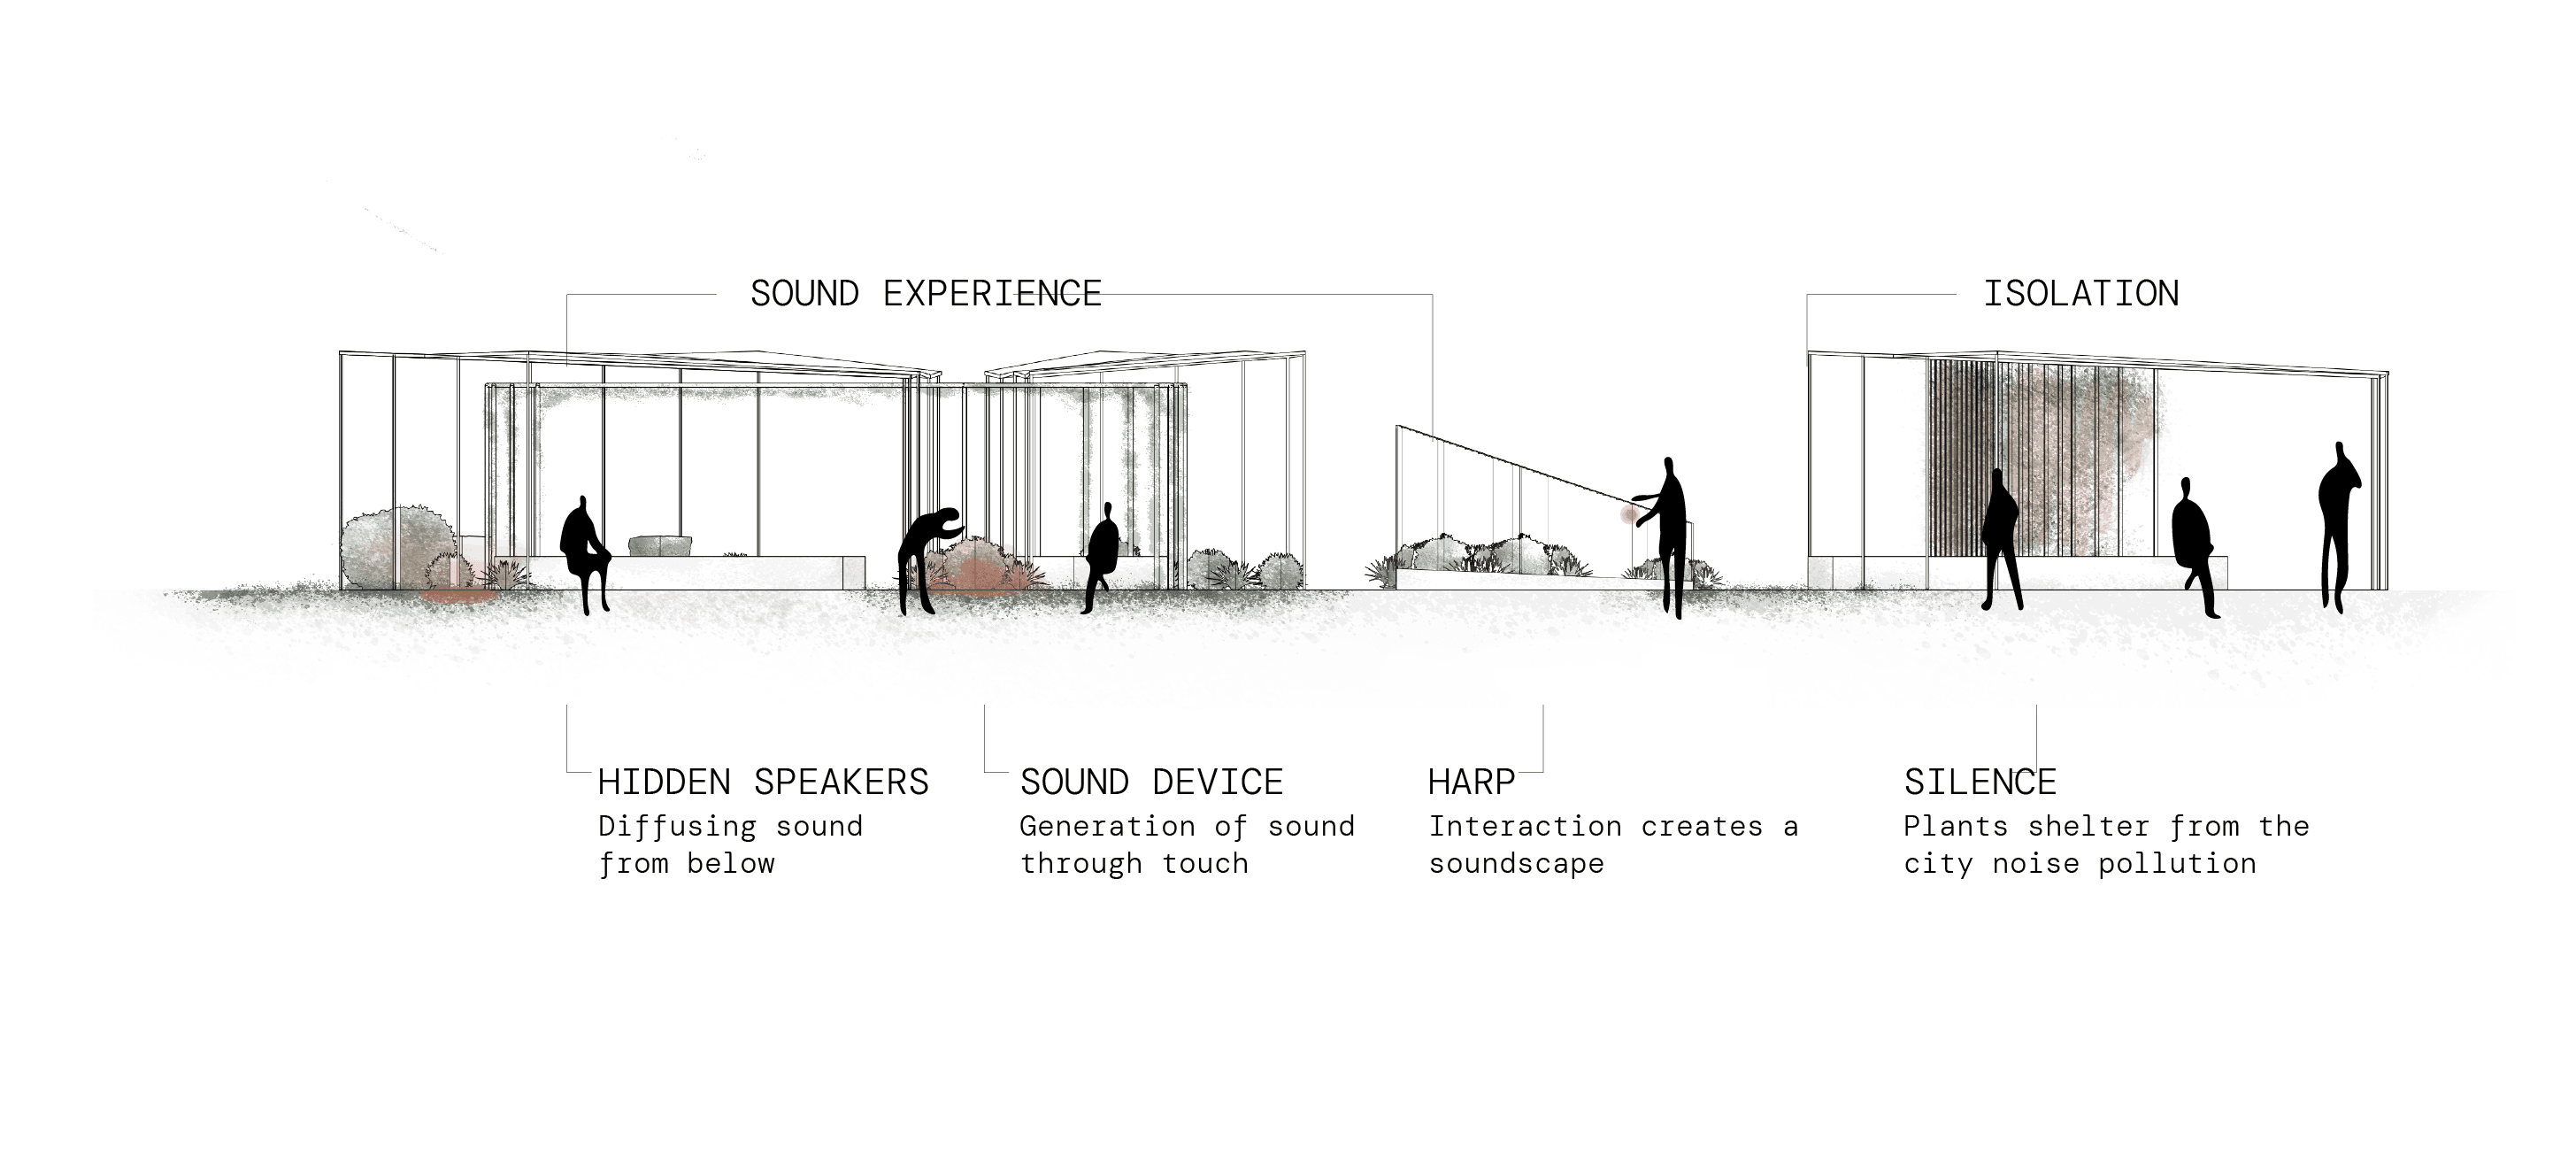
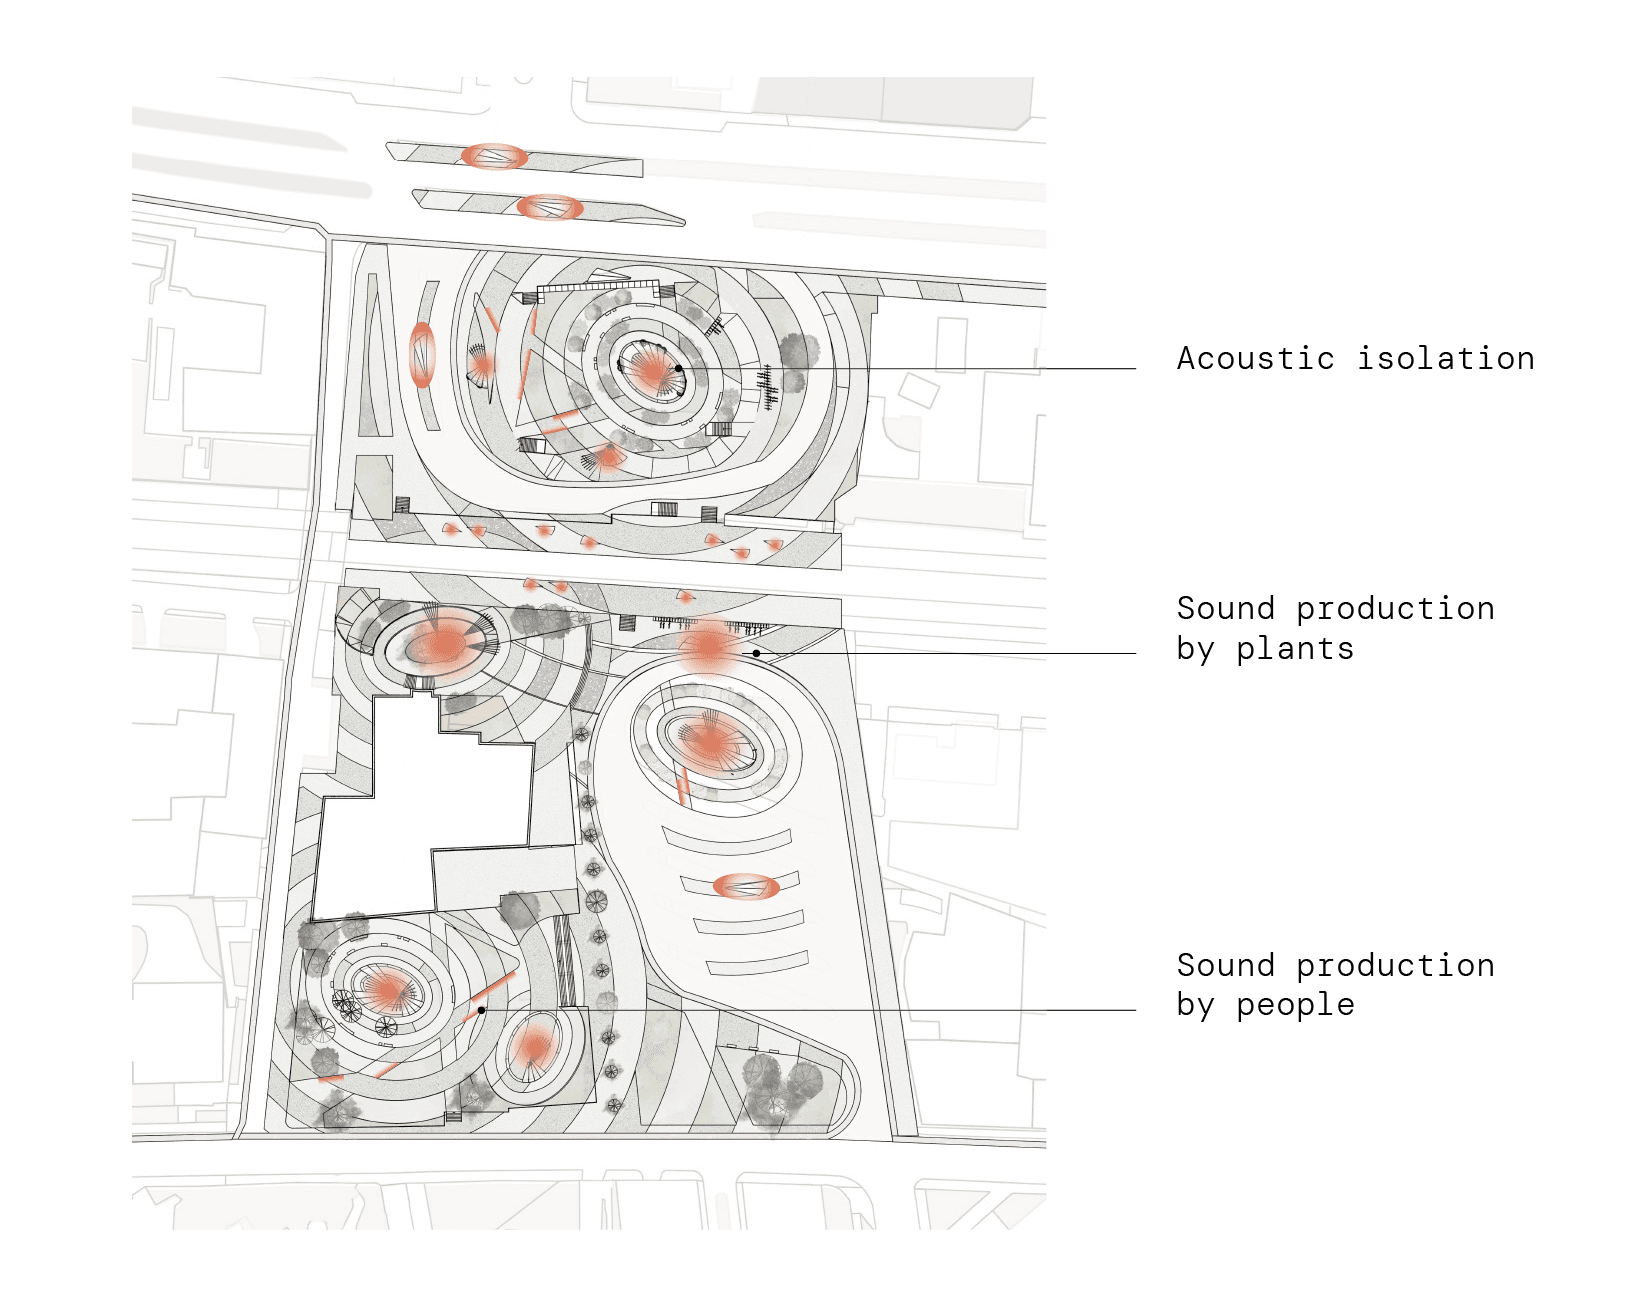
*Sound and water system's functioning

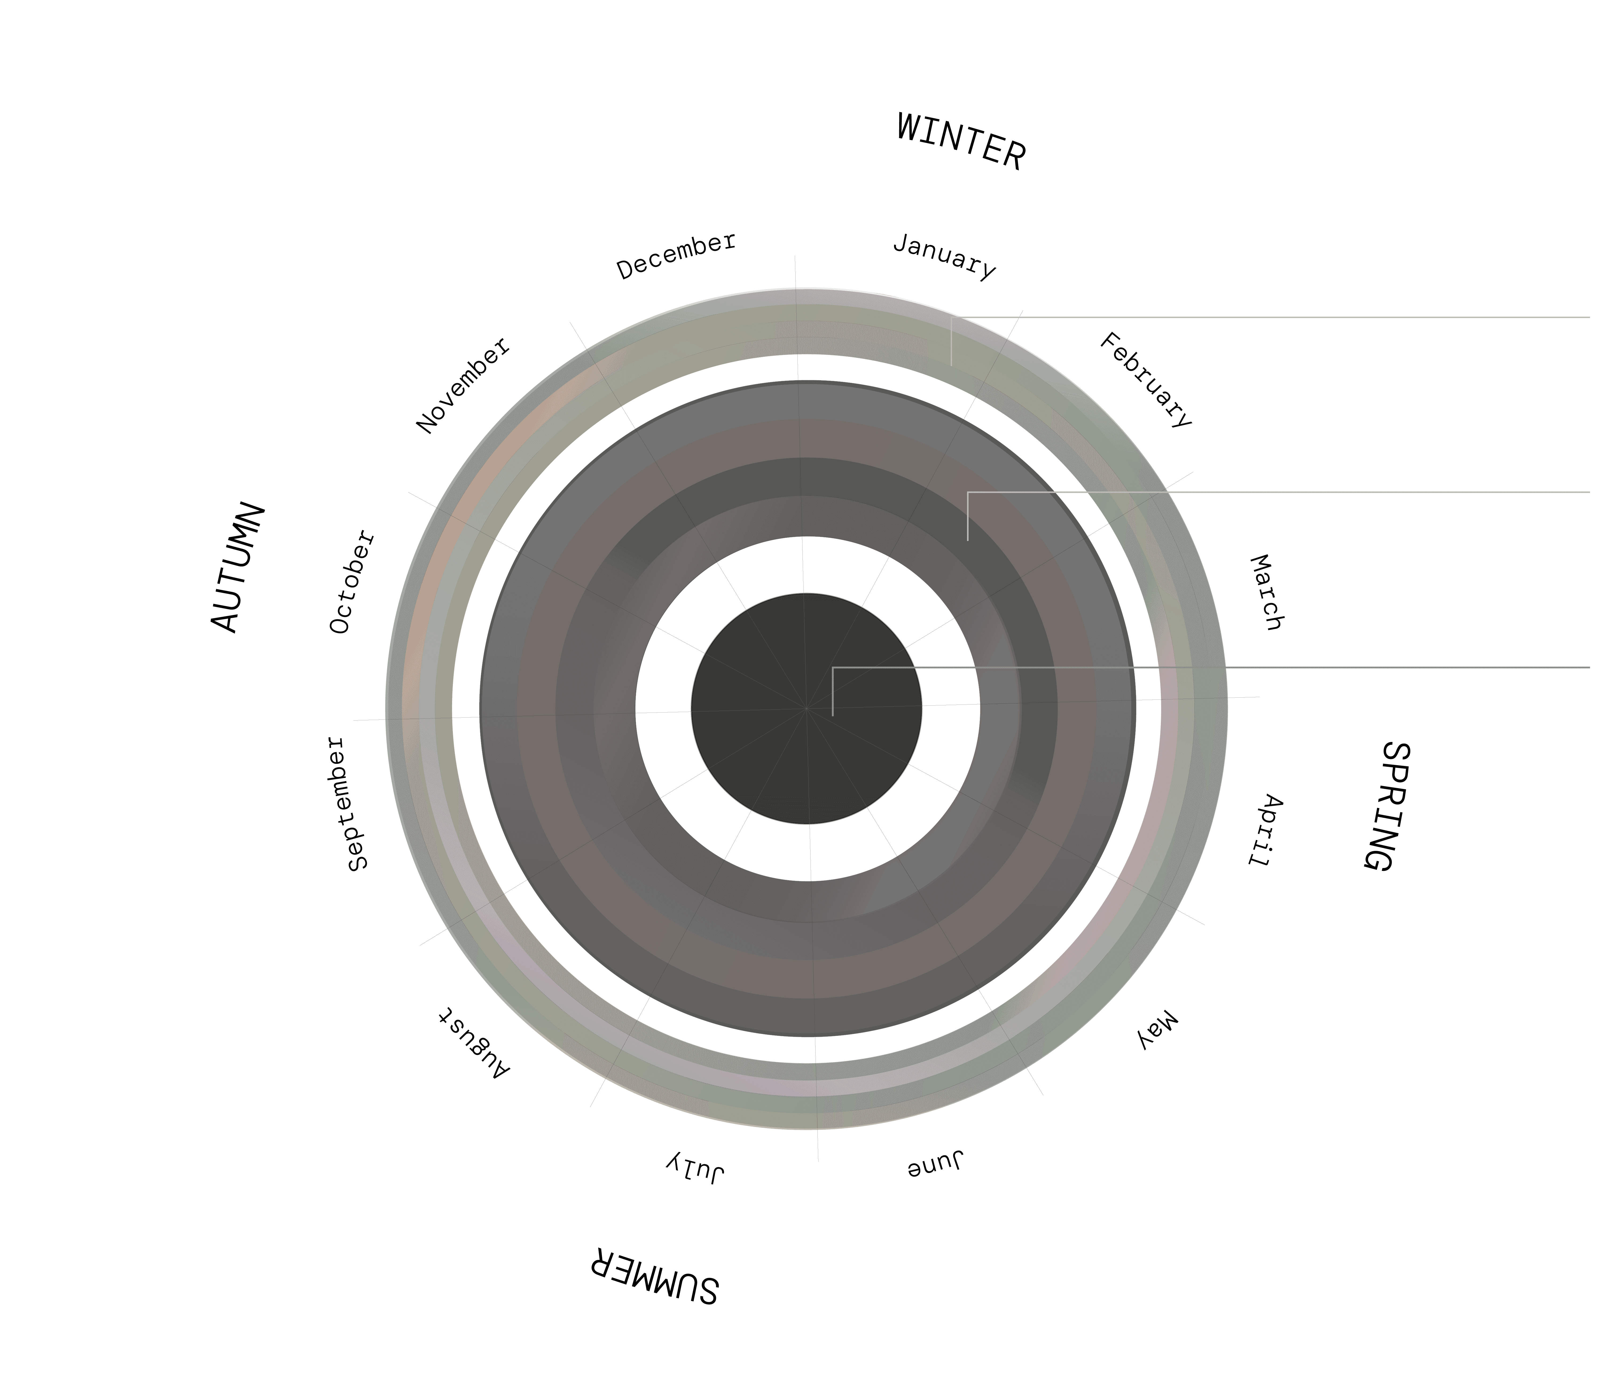
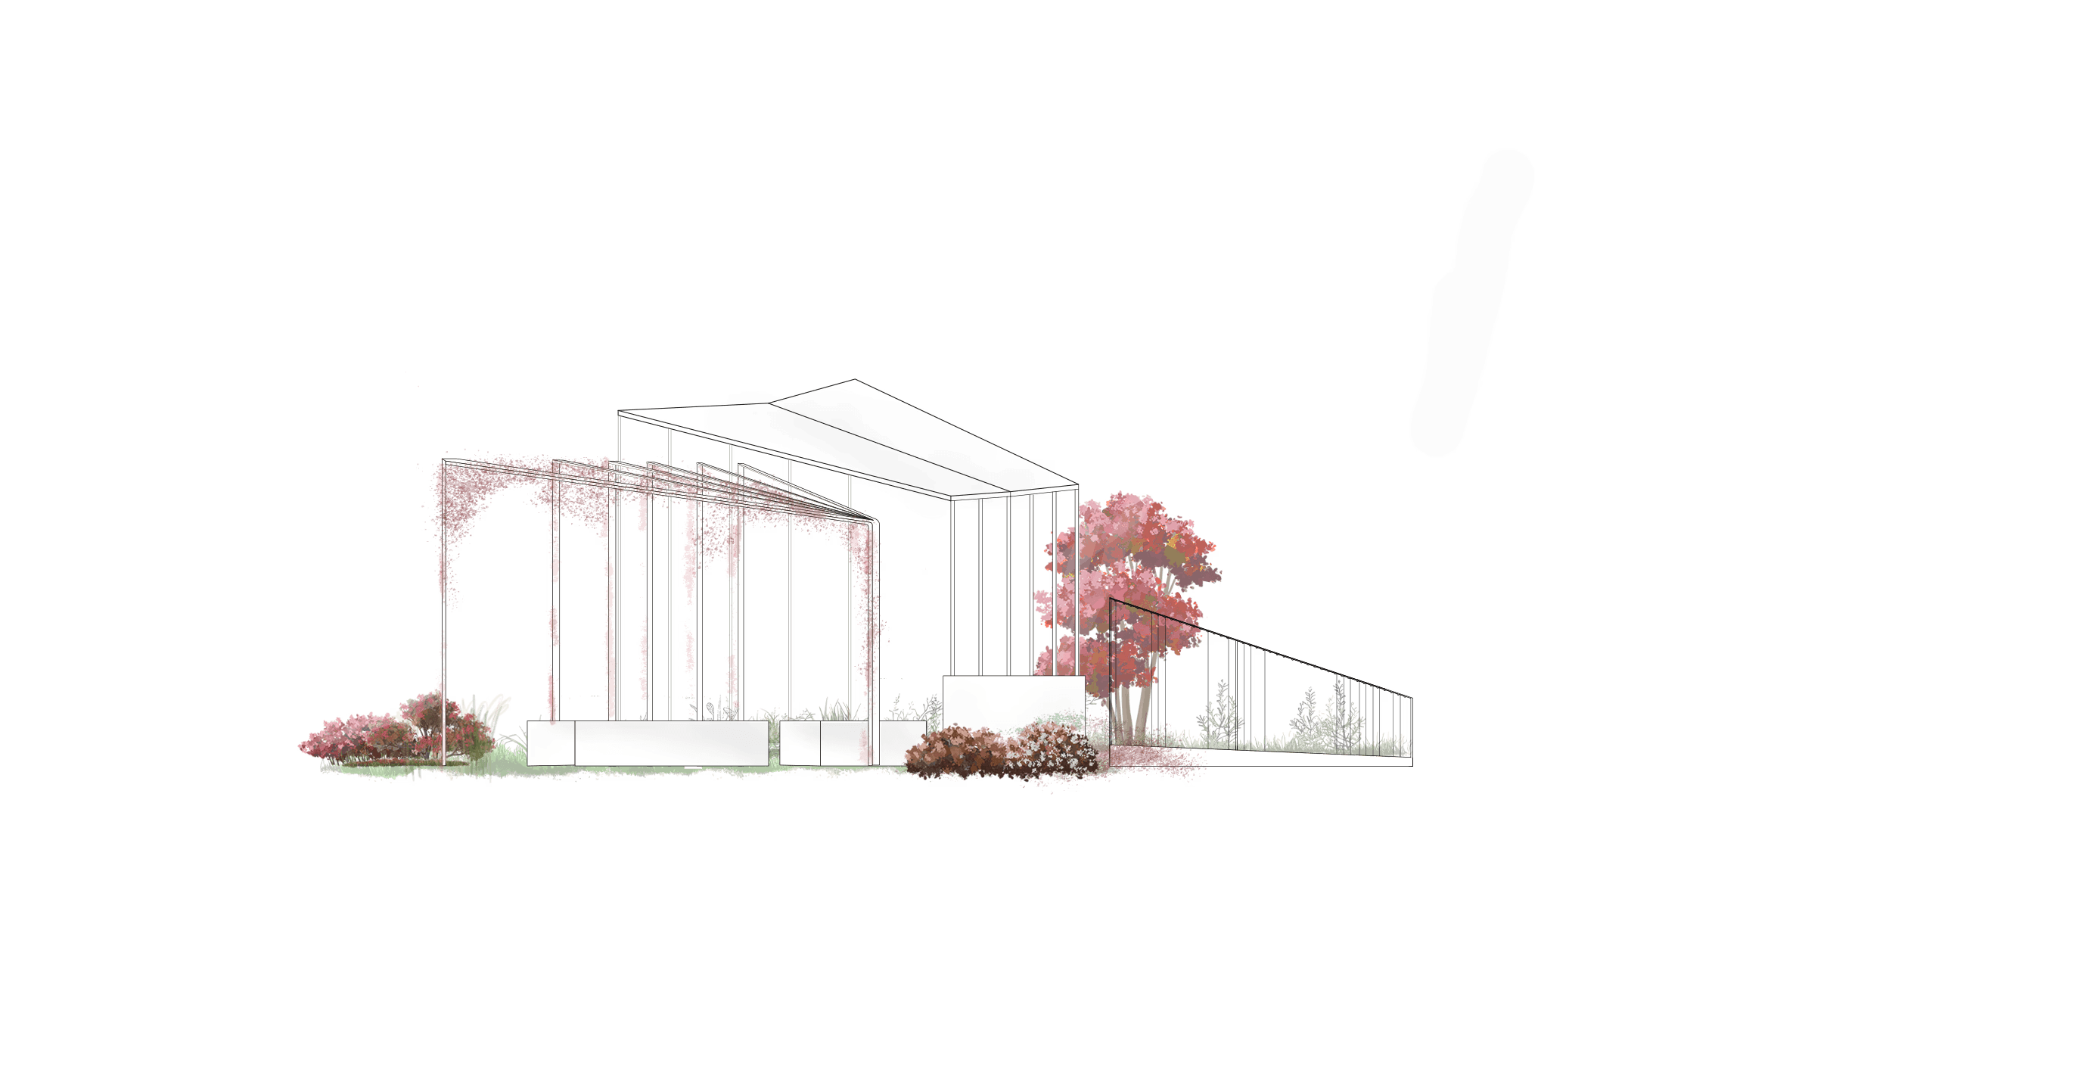
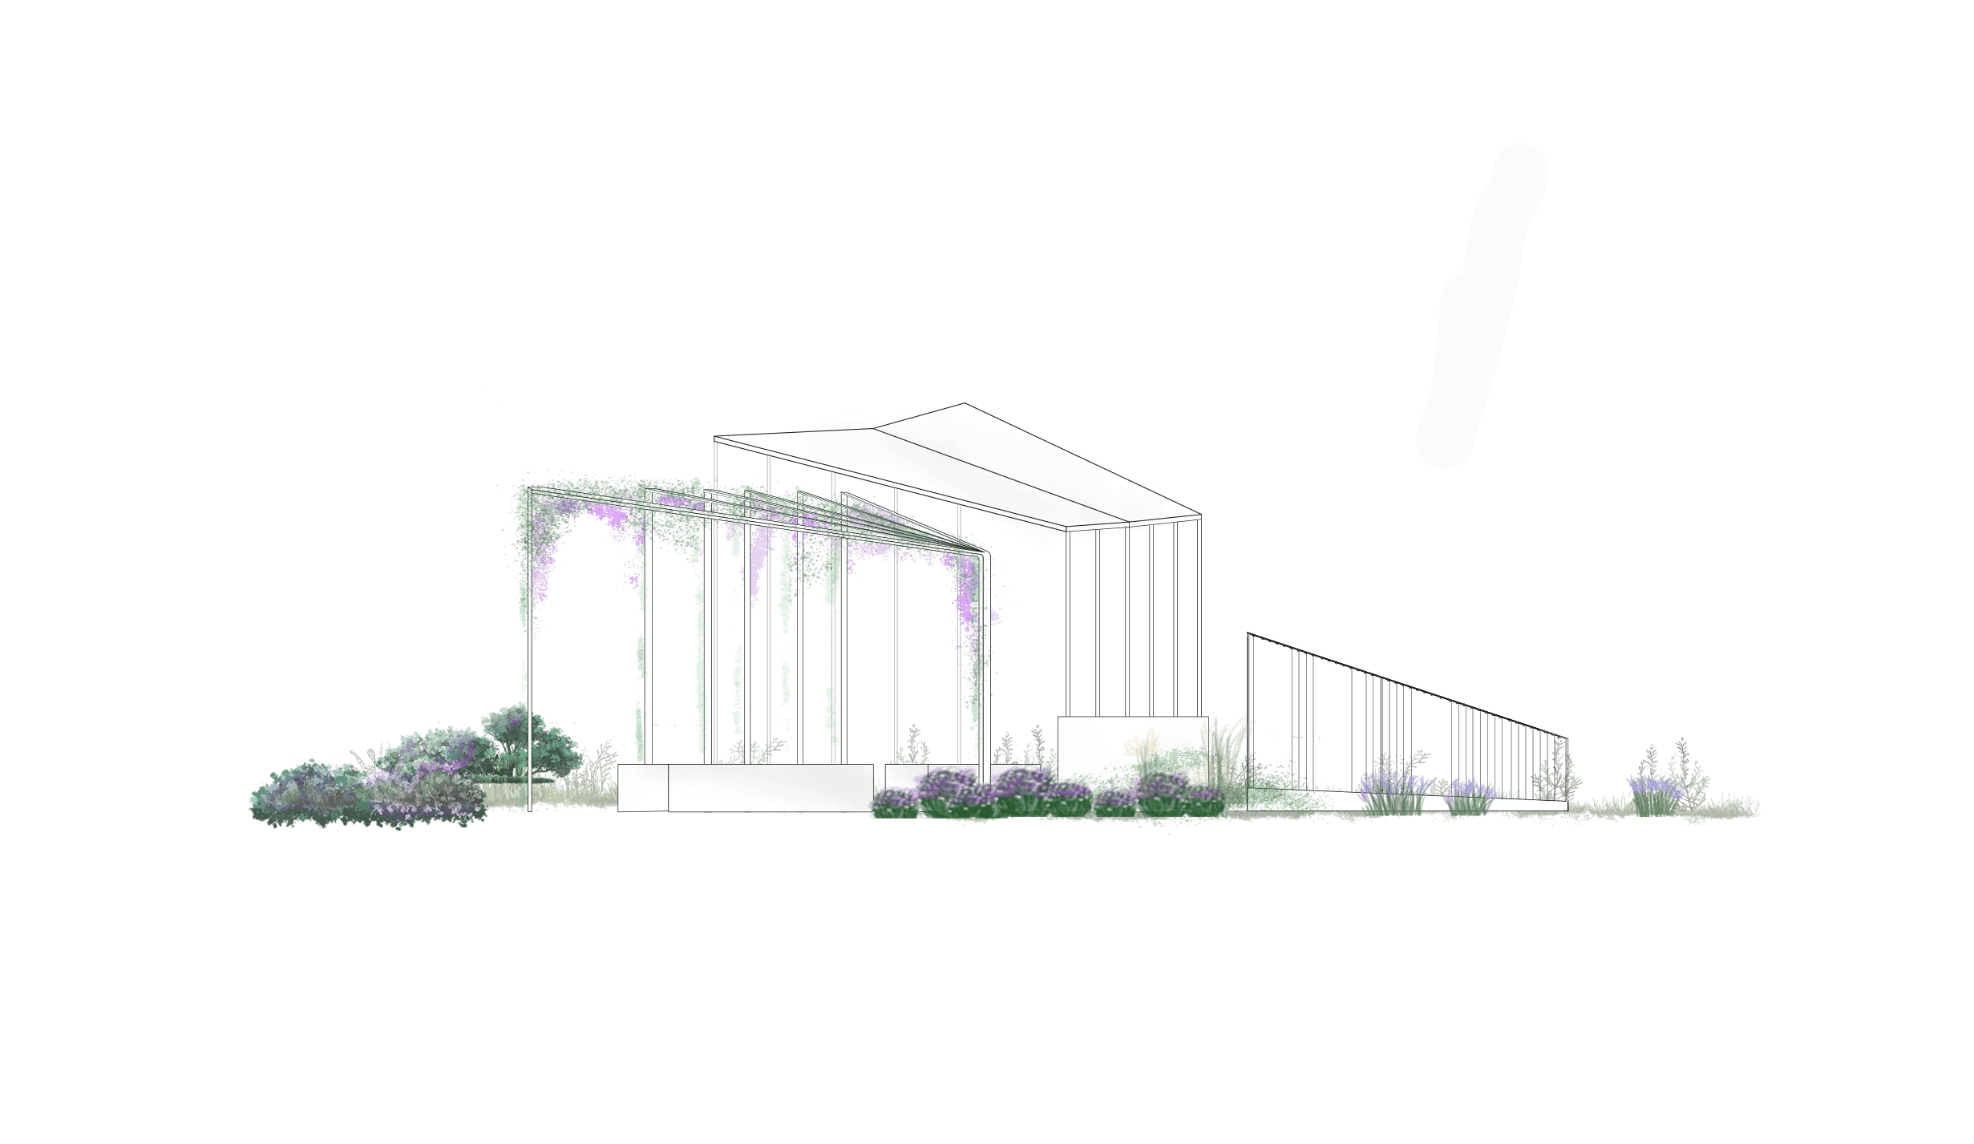
Four main resting and meeting areas were designed, each belonging to a specific season with vegetation layers blossoming during the assigned season

Four main resting and meeting areas were designed, each belonging to a specific season with vegetation layers blossoming during the assigned season


Four main resting and meeting areas were designed, each belonging to a specific season with vegetation layers blossoming during the assigned season


PLANTS LAYERS for each device


PLANTS LAYERS for each device


PLANTS LAYERS for each device

Seasonal layer (15%)

Seasonal layer (15%)

Filler layer (50%)

Filler layer (50%)

Ground layer (35%)

Ground layer (35%)

*Each shelter blooms on a different season